Share this with your friends


(919) 801-8373
Choice Residential Real Estate
90 Slippery Elm Rd, Youngsville, NC 27596
- $469,900
- 2
- BD
- 2
- BA
- 1,895
- SqFt





Seller Representative Eastwood Construction LLC
Buyer Representative
- Sold Price
- $469,900
- List Price
- $469,900
- Closing Date
- Jun 18, 2026
- Status
- CLOSED
- MLS#
- 10116497
- Bedrooms
- 2
- Bathrooms
- 2
- Full-baths
- 2
- Living Area
- 1,895
- Lot Size
- 11,761
- Subdivision
- The Enclave At Hidden Lake
- Year Built
- 2025
- Building Name
- Mayfair A
- Acres
- 0.27
Property Description
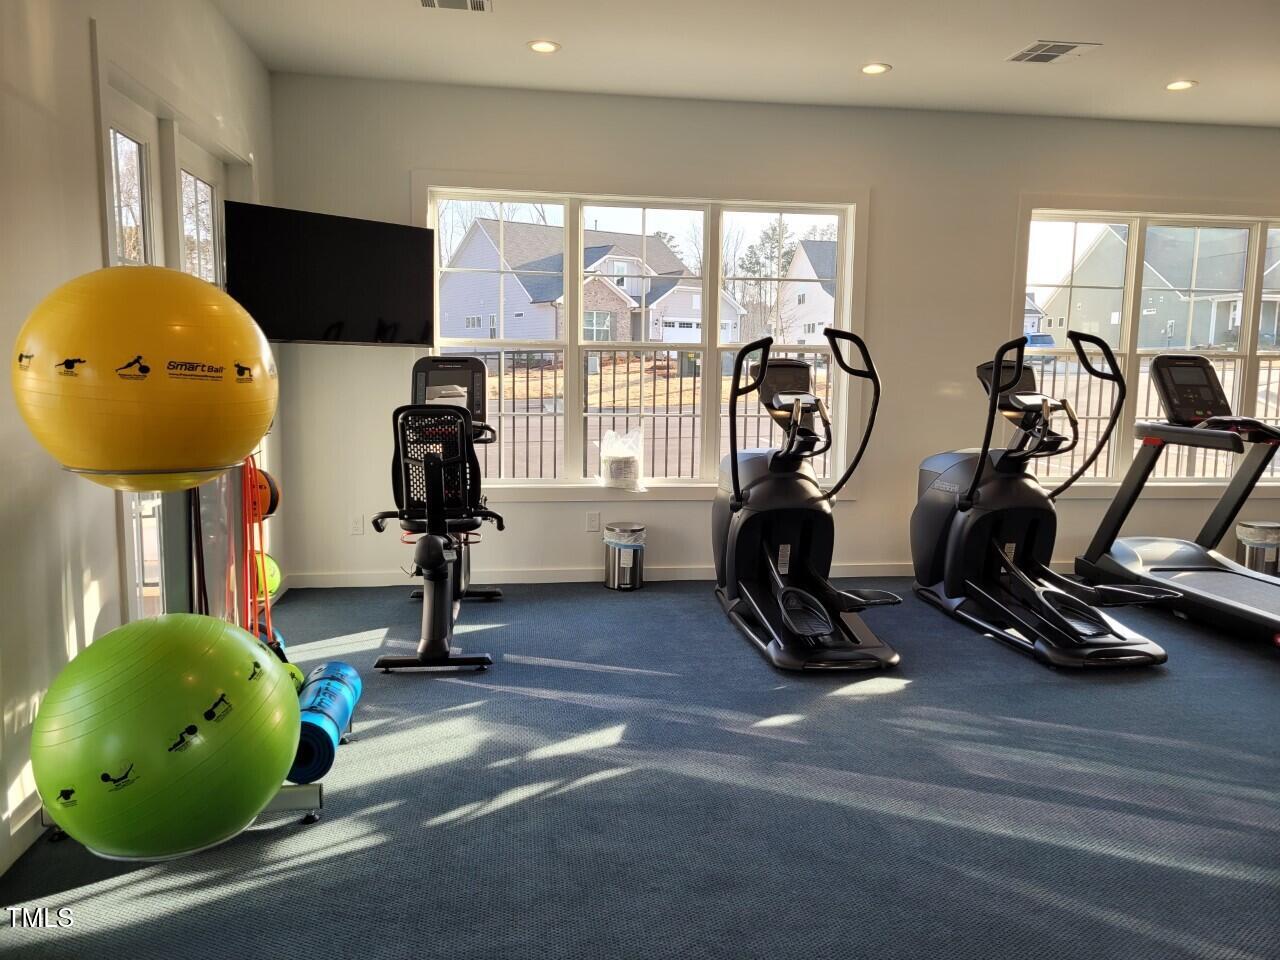
***FLASH SALE!!**$20,000 PRICE REDUCTION**HOME MUST BE UNDER CONTRACT BY 6PM SUNDAY, APRIL 19th*** This stunning Mayfair ranch-style home offers just under 1,900 sq. ft. of single-level living in one of the area's most desirable active adult communities. Featuring two bedrooms, a dedicated home office, and an open-concept design, this home is filled with natural light and thoughtful upgrades. The designer kitchen showcases an oversized island painted in Outer Space, white cabinetry, upgraded tile backsplash, Level 4 granite countertops, stainless steel appliances, and a gas cooktop. Engineered hardwood floors run throughout every living space and bedroom, with tile in the bathrooms & laundry room--there's no carpet anywhere. The primary suite boasts a tray ceiling, luxury bath with a huge tiled walk-in shower, dual vanities, and an enormous walk-in closet, with the laundry room conveniently located just steps away. Situated on a ¼-acre cul-de-sac lot, this home also features a covered rear porch and upgraded craftsman trim details throughout. The Enclave at Hidden Lake is a gated 55+ community with exceptional amenities including a lakefront amenity center, outdoor pool, pickleball courts, fitness center, activity spaces, and lawn care included in the monthly HOA. Move-in ready and beautifully finished, this home offers the perfect blend of comfort, style, and low-maintenance living.

Additional Information
- Hoa Fee Includes
- Maintenance Grounds, Road Maintenance
- Style
- Transitional
- Foundation
- Slab
- Interior Features
- Ceiling Fans, Crown Molding, Double Vanity, Entrance Foyer, Eat-In Kitchen, Granite Counters, High Ceilings, Kitchen Island, Open Floor Plan, Pantry, Primary Downstairs, Recessed Lighting, Smart Home, Smart Light(s), Tray Ceiling(s), Walk-In Closet(s), Wired for Data, Bathtub/Shower Combination, Walk-In Shower, Water Closets, Smooth Ceilings
- Accessibility Features
- Smart Technology, Level Flooring
- Exterior Features
- Lighting, Smart Lock(s)
- Elementary School
- Franklin - Franklinton Elementary
- Middle School
- Franklin - Cedar Creek Middle
- High School
- Franklin - Franklinton High
- Utilities
- Cable Available, Electricity Available, Natural Gas Available, Sewer Connected, Water Available
- New Construction
- Yes
- Garage Spaces
- 2
- Water
- Public
- Flooring
- Tile, Hardwood
- Roof
- Architectural
- Heating
- Central, Natural Gas
- Vegetation
- Cleared, Grassed
How much is your home worth?
...get instant property value now!
Mortgage Calculator
Listings provided courtesy of Triangle MLS, Inc. of NC, Internet Data Exchange Database. Information deemed reliable but not guaranteed. © 2026 Triangle MLS, Inc. of North Carolina. Data last updated .