1700 Park Ridge Way, Raleigh, NC 27614
- $490,000
- 3
- BD
- 3
- BA
- 1,602
- SqFt





Seller Representative EXP Realty LLC
Buyer Representative
- Sold Price
- $490,000
- List Price
- $489,000
- Closing Date
- Jun 12, 2026
- Status
- CLOSED
- MLS#
- 10163514
- Bedrooms
- 3
- Bathrooms
- 3
- Full-baths
- 2
- Half-baths
- 1
- Living Area
- 1,602
- Lot Size
- 12,197
- Subdivision
- Park Ridge
- Year Built
- 1997
- Acres
- 0.28
Property Description
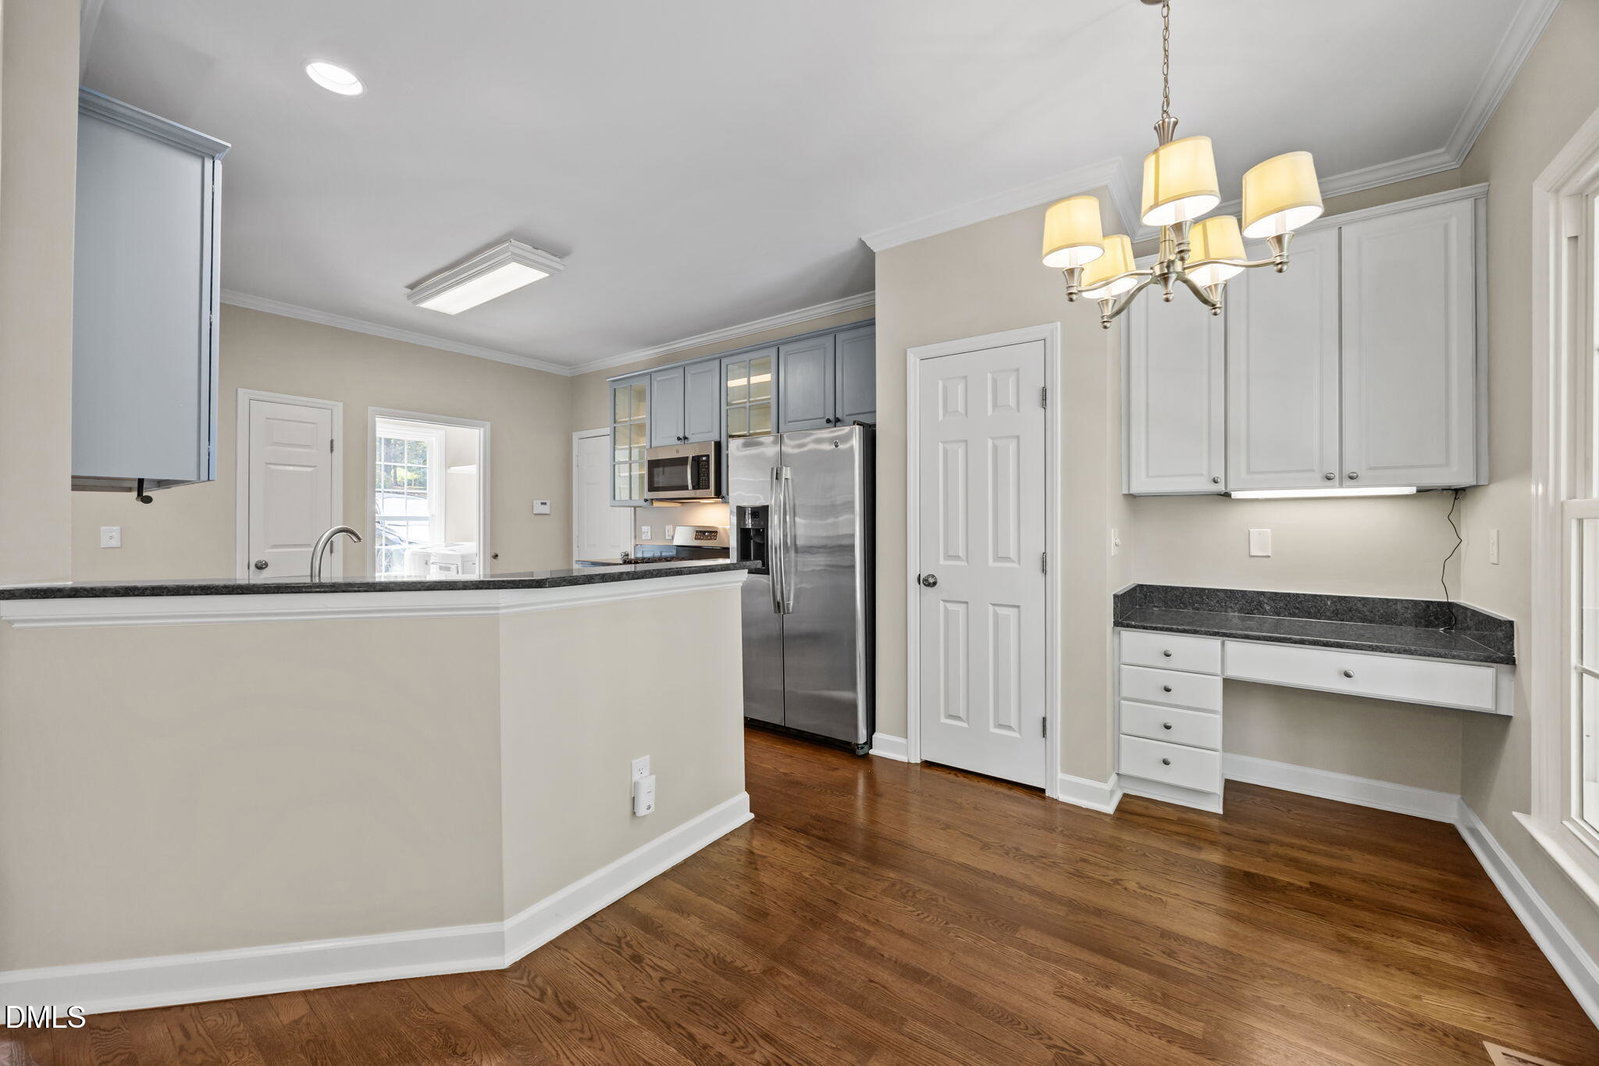
Set on a beautiful corner lot with mature landscaping, this 3-bedroom 2.5-bath home with 2 car garage offers 1,602 square feet on .28 acres--noticeably more land than most homes in this price range. Tucked within the quiet Park Ridge neighborhood, this home is centrally located providing 10-minute access to outdoor trails, dining & shopping and WakeMed. Real hardwood floors run through the main living area. Fresh interior paint keeps it clean and bright. The living room centers around a gas fireplace--the kind that makes cold winter nights feel warm. The stylish kitchen leans practical: granite countertops, gray raised-panel cabinets with glass displays, a raised breakfast bar, and GE stainless steel appliances. Upstairs, the primary suite is bigger than expected. Tray ceiling overhead. An ensuite bath with a glass-enclosed shower, soaker tub, twin-sink vanity, and a separate water closet. Two large windows pull in natural light, and the ceiling height in the bath adds volume you'll feel immediately. Two additional bedrooms share a nicely appointed full hall bath--clean, functional, and well-placed. Outside is where this one separates itself. A multi-level deck gives you fun zones--grill up top, lounge below, or spread out when people come over. The corner lot is landscaped with rock mulch and established greenery, giving you space without turning weekends into yard work marathons. Sunlite drenches the side of the home where there's plenty of space to play or chill in the luscious grass. Function shows up in the details you don't always notice at first--but you feel them every day. The laundry room sits right where you want it--within easy reach off the main living flow. Storage shows up here, too, with a dedicated area off the primary closet that's partially floored and ready to handle the overflow. The big-ticket updates are already checked off: roof (2018), windows (2018), fresh interior paint, new carpet, and an encapsulated crawlspace. You're also positioned for convenience without giving up quiet. Falls Lake and its trail system (~8 min), Lafayette Village's dining and shopping (~10 min), and WakeMed North just as close. North Hills (~20 min), with Brier Creek and RDU Airport both about 15 minutes--everything you need, without the chaos of being in the middle of it. The pieces that actually matter are already here: a larger lot that gives you breathing room, a multi-level deck you'll use more than you think, and a primary suite that feels like a true reset at the end of the day. This one isn't trying too hard--it just works. Come see it in person and you'll get it.
/u.realgeeks.media/thetrianglehomepros/CR_logo.png)
Additional Information
- Hoa Fee Includes
- None
- Style
- Traditional
- Foundation
- Crawl Space
- Elementary School
- Wake County Schools
- Middle School
- Wake County Schools
- High School
- Wake County Schools
- Garage Spaces
- 1
- Water
- Public
- Basement
- Crawl Space
- Flooring
- Carpet, Hardwood, Tile
- Roof
- Architectural
- Heating
- Central, Electric, Forced Air, Heat Pump, Natural Gas
Mortgage Calculator
Listings provided courtesy of Triangle MLS, Inc. of NC, Internet Data Exchange Database. Information deemed reliable but not guaranteed. © 2026 Triangle MLS, Inc. of North Carolina. Data last updated .