Share this with your friends


(919) 801-8373
Choice Residential Real Estate
5109 Avalaire Oaks Dr, Raleigh, NC 27614
- $2,855,000
- 4
- BD
- 6
- BA
- 6,135
- SqFt







Seller Representative Coldwell Banker HPW
Buyer Representative
- Sold Price
- $2,855,000
- List Price
- $2,860,000
- Closing Date
- Aug 06, 2026
- Status
- CLOSED
- MLS#
- 10171140
- Bedrooms
- 4
- Bathrooms
- 6
- Full-baths
- 4
- Half-baths
- 2
- Living Area
- 6,135
- Lot Size
- 47,916
- Subdivision
- Avalaire
- Year Built
- 2018
- Acres
- 1.10
Property Description
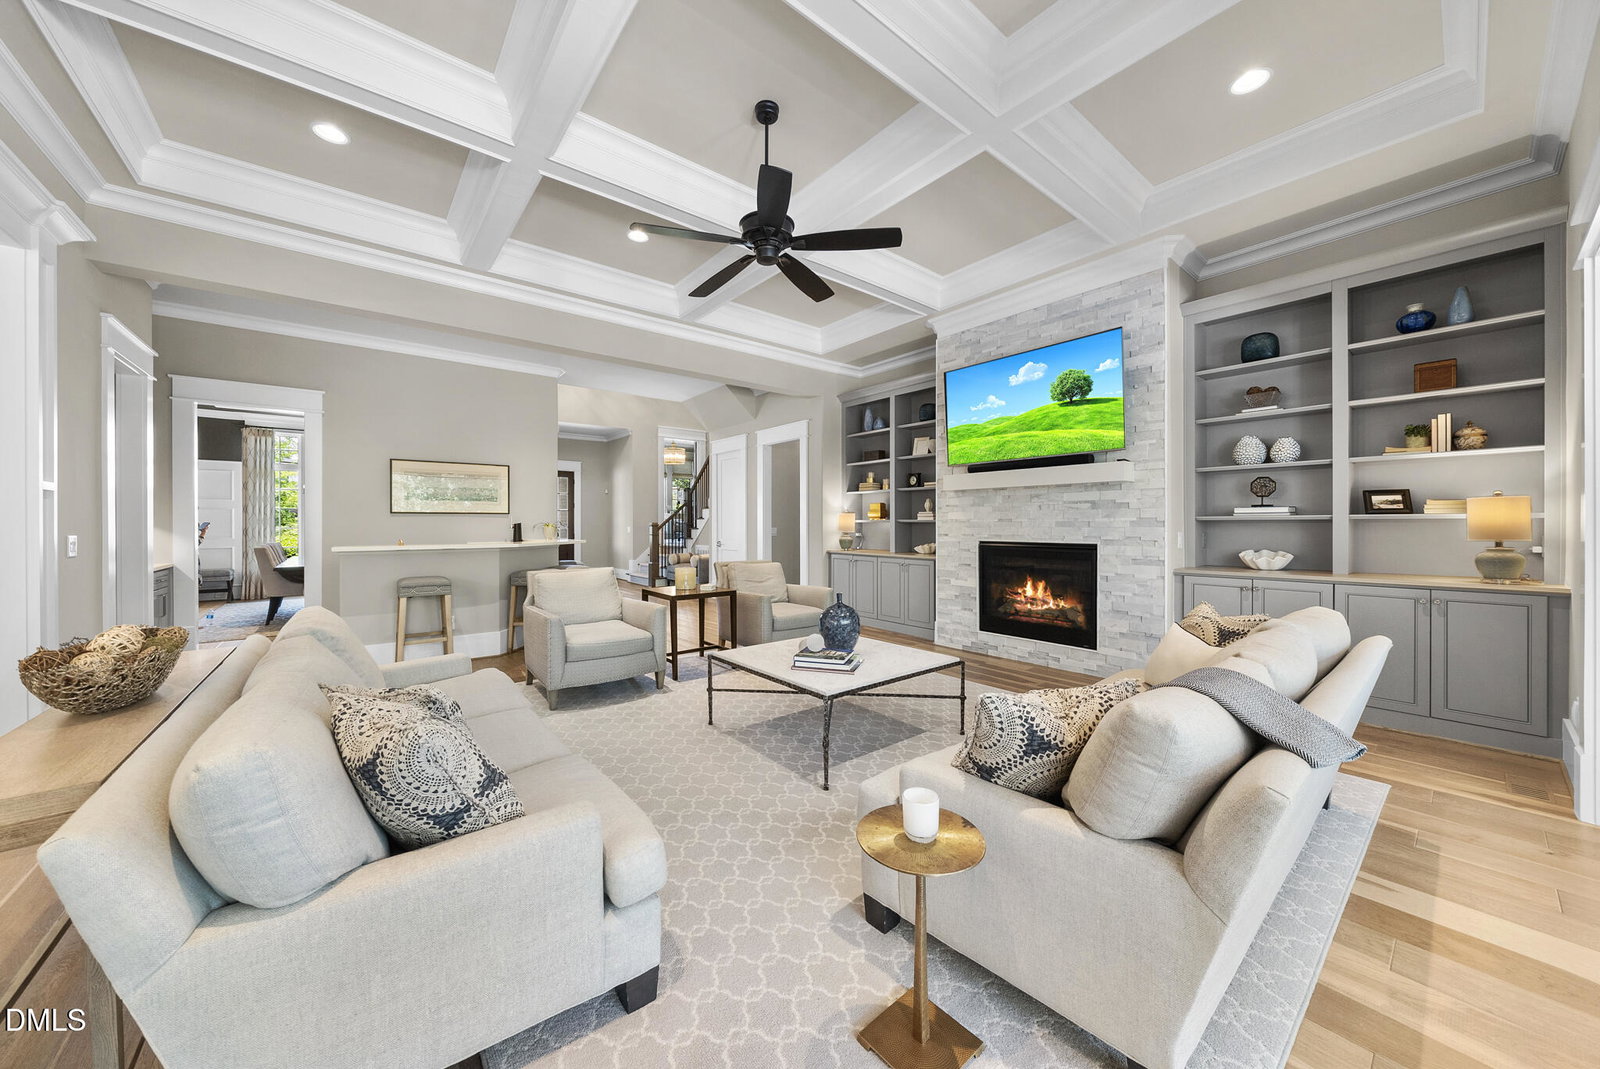
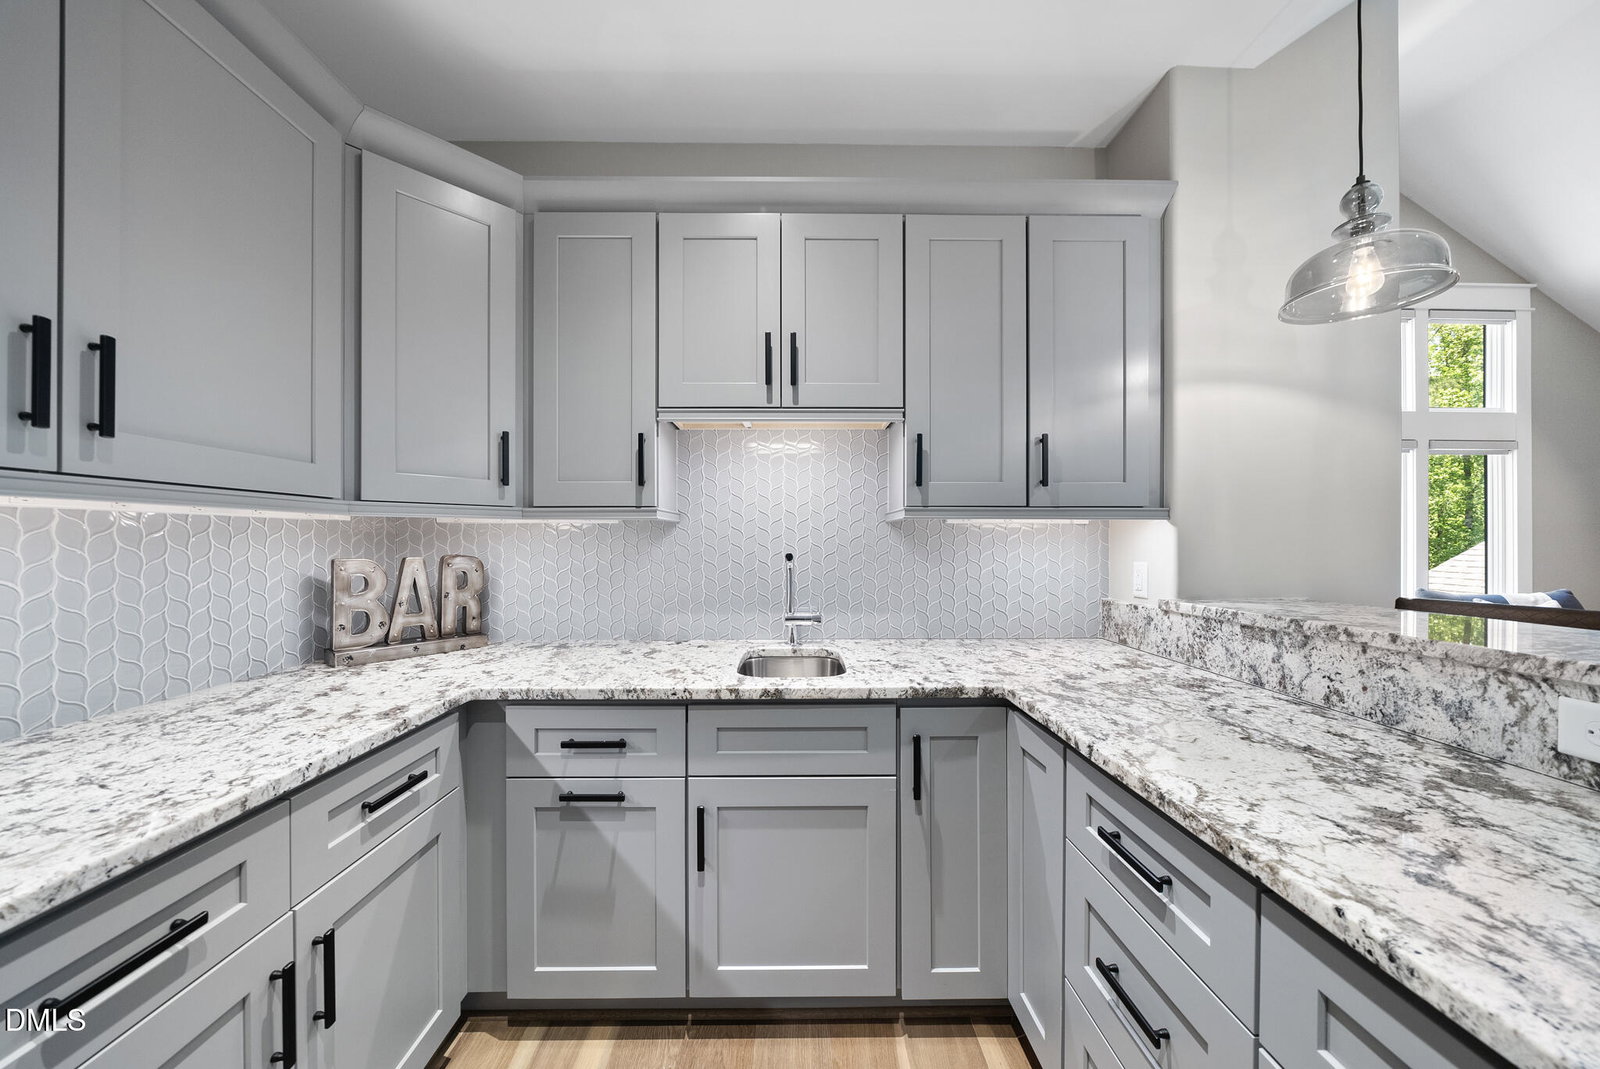
Stunning executive estate in Avalaire offering resort-style living on 1.1 acres with pool, spa, and 5-car garage. Soaring 11-ft ceilings on the main level, extensive hardwoods, and exceptional craftsmanship throughout. Chef's kitchen features professional-grade Miele appliances, 48'' gas range, oversized island with breakfast bar, scullery, wine bar, and butler's pantry. Private study and elegant dining room. The dramatic great room showcases a coffered ceiling, fireplace, and custom cabinetry, and opens through expansive disappearing sliding glass doors that pocket into the wall, creating seamless indoor-outdoor living. Enjoy a covered porch with phantom screens and grilling patio overlooking the resort-style pool and spa. Luxurious main-level primary suite with spa bath. Upstairs includes a game room with refreshment bar, exercise room, private loft, and three en-suite bedrooms. Former Parade Home. Unfinished space above the 2-car garage with private stair access offers potential for a future office or flex space.
/u.realgeeks.media/thetrianglehomepros/CR_logo.png)
Additional Information
- Hoa Fee Includes
- Insurance, Maintenance Grounds
- Style
- Transitional
- Foundation
- Crawl Space
- Interior Features
- Bar, Breakfast Area, Bookcases, Vaulted/Cathedral Ceilings, Ceiling Fans, Coffered Ceiling(s), Double Vanity, Entrance Foyer, Eat-In Kitchen, Granite Counters, High Ceilings, High Speed Internet, Kitchen Island, Natural Woodwork, Pantry, Primary Downstairs, Recessed Lighting, Soaking Tub, Storage, Tray Ceiling(s), Vaulted/Cathedral Ceilings, Bar-Wet, Walk-In Closet(s), Butler Pantry, Separate Shower, Bathtub/Shower Combination, Walk-In Shower, Quartz/Quartzite Counters, Radon Mitigation System, Smooth Ceilings
- Exterior Features
- Outdoor Grill, Rain Gutters, Fenced Yard
- Elementary School
- Wake - Brassfield Road Elementary
- Middle School
- Wake - West Millbrook Middle
- High School
- Wake - Millbrook High
- Utilities
- Cable Available, Electricity Available, Natural Gas Available, Water Available, Septic
- Garage Spaces
- 5
- Water
- Public
- Flooring
- Carpet, Hardwood, Tile
- Roof
- Shingle
- Heating
- Forced Air, Natural Gas, Zoned
How much is your home worth?
...get instant property value now!
Mortgage Calculator
Listings provided courtesy of Triangle MLS, Inc. of NC, Internet Data Exchange Database. Information deemed reliable but not guaranteed. © 2026 Triangle MLS, Inc. of North Carolina. Data last updated .