Share this with your friends


(919) 801-8373
Choice Residential Real Estate
10608 Dunhill Ter, Raleigh, NC 27615
- $925,000
- 4
- BD
- 4
- BA
- 3,936
- SqFt




Seller Representative Coldwell Banker HPW
Buyer Representative
- Sold Price
- $925,000
- List Price
- $950,000
- Closing Date
- Nov 21, 2025
- Status
- CLOSED
- MLS#
- 10128079
- Bedrooms
- 4
- Bathrooms
- 4
- Full-baths
- 3
- Half-baths
- 1
- Living Area
- 3,936
- Lot Size
- 45,738
- Subdivision
- Bridgepoint
- Year Built
- 1987
- Acres
- 1.05
Property Description
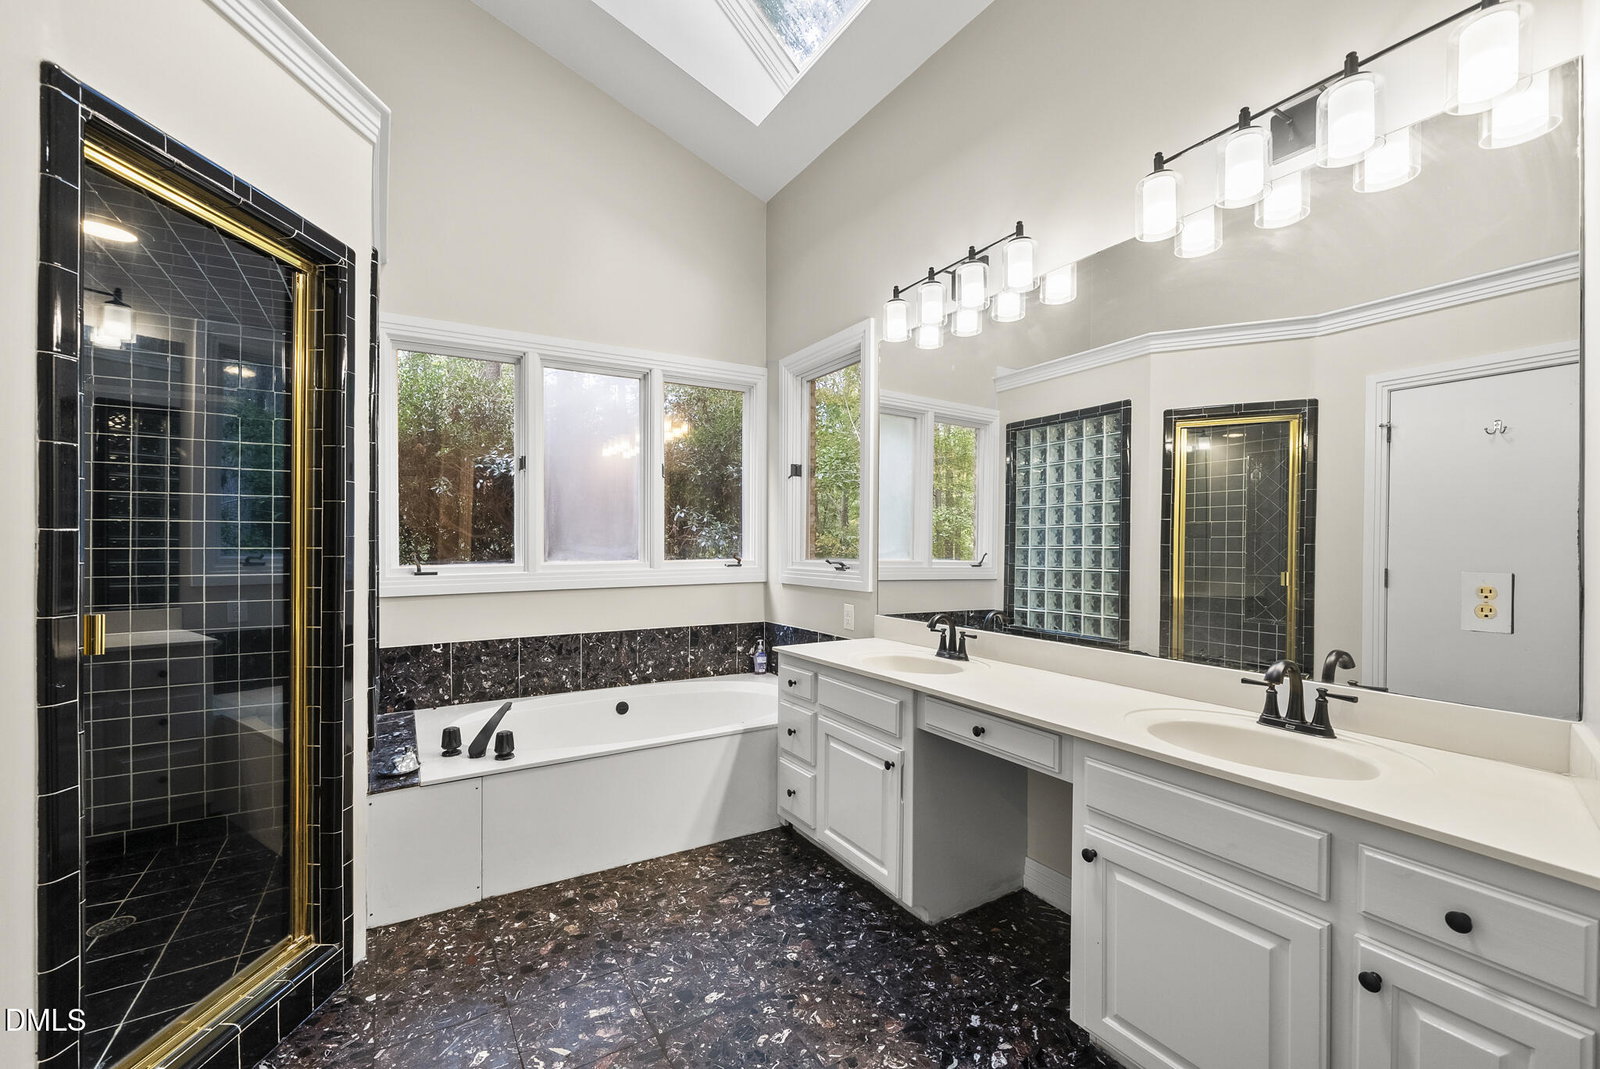
Stunning 3,900-square-foot on a spacious acre lot! The heart of the home is a spacious kitchen featuring white cabinetry, granite countertops, and a massive island—ideal for both cooking and entertaining. The first-floor primary suite offers a comfortable retreat with a walk-in closet and a generously sized ensuite complete with dual vanities, a soaking tub, and a separate shower. Three additional bedrooms on the main level provide ample space for family or guests. The inviting family room showcases a vaulted ceiling, a cozy fireplace, and floor-to-ceiling windows that fill the space with natural light. A separate living area with built-in shelving opens directly into the backyard! Upstairs, you'll find an office, a bonus room perfect for hobbies, and a versatile flex space complemented by a modern bathroom with a walk-in shower. The walk in attic provides ample space for storage! Enjoy every aspect of outdoor living with the treelined backyard, where you'll find a charming playhouse and plenty of room to relax or play. Completing this exceptional property is a spacious three-car garage!

Additional Information
- Style
- Traditional, Transitional
- Foundation
- Brick/Mortar
- Interior Features
- Bookcases, Vaulted/Cathedral Ceilings, Ceiling Fans, Crown Molding, Double Vanity, Entrance Foyer, Eat-In Kitchen, Granite Counters, High Ceilings, High Speed Internet, Kitchen Island, Pantry, Primary Downstairs, Vaulted/Cathedral Ceilings, Walk-In Closet(s), Whirlpool Tub, Separate Shower, Bathtub/Shower Combination, Walk-In Shower, Water Closets, Garage Apartment, Smooth Ceilings
- Exterior Features
- Fire Pit, Private Yard, Fenced Yard
- Elementary School
- Wake - Baileywick
- Middle School
- Wake - West Millbrook
- High School
- Wake - Millbrook
- Garage Spaces
- 3
- Water
- Public
- Basement
- Crawl Space
- Flooring
- Bamboo, Carpet, Hardwood, Tile
- Roof
- Asphalt, Shingle
- Heating
- Central, Electric, Forced Air, Heat Pump
How much is your home worth?
...get instant property value now!
Mortgage Calculator
Listings provided courtesy of Triangle MLS, Inc. of NC, Internet Data Exchange Database. Information deemed reliable but not guaranteed. © 2026 Triangle MLS, Inc. of North Carolina. Data last updated .