Share this with your friends


(919) 801-8373
Choice Residential Real Estate
2256 Warbler Dr, Apex, NC 27539
- $640,340
- 4
- BD
- 3
- BA
- 2,662
- SqFt





Seller Representative D.R. Horton, Inc.
Buyer Representative
- Sold Price
- $640,340
- List Price
- $640,340
- Closing Date
- May 15, 2026
- Status
- CLOSED
- MLS#
- 10137367
- Bedrooms
- 4
- Bathrooms
- 3
- Full-baths
- 3
- Living Area
- 2,662
- Lot Size
- 6,098
- Subdivision
- Horton Park
- Year Built
- 2025
- Acres
- 0.14
Property Description
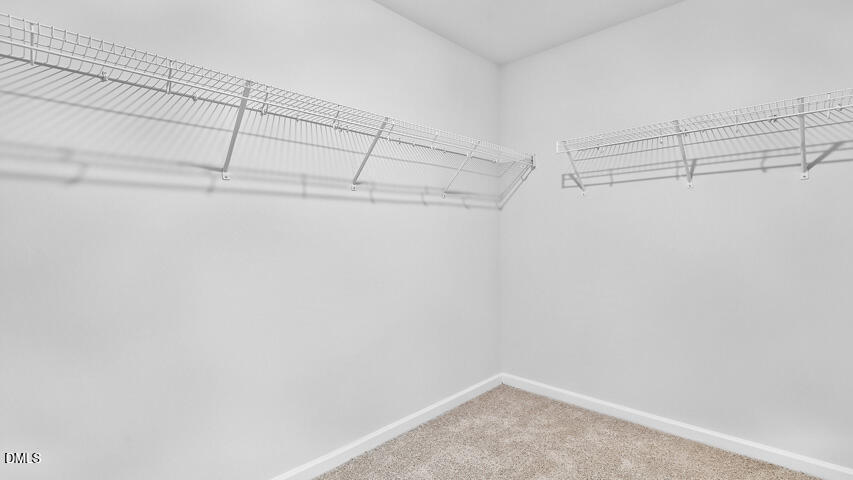
Welcome to 2256 Warbler Drive at Horton Park located in Apex, NC! Introducing the Edisto floorplan with 4 bedrooms, 3 full baths and 2,662 SF! This thoughtfully designed home is the epitome of luxury and convivence. Upon entering you will be greeted by an inviting foyer with your first bedroom featured on the main level accompanied by a full bathroom! Moving forward you will find a chefs dream kitchen boasting beautiful quartz countertops, stainless steel appliances, ample storage space, a walk-in pantry and an expansive kitchen island. This overlooks the great room featuring a spacious dining area and an open living area. Making your way upstairs you will be greeted with an open loft that is perfect for an at home office, game room, or entertainment space! Past the loft is the large primary bedroom with a separate tub, walk-in shower, dual vanities and a spacious walk-in closet. Finishing off the second floor are 2 additional bedrooms and 2 additional full baths! Horton Park is ideally located just off US-1, only 3.8 miles from the Downtown Apex, 11 miles from Fuquay-Varina, and just 16 miles from Downtown Raleigh. Coming soon to the community is a beautiful community pool and bath house perfect for unwinding on summer days! All homes come with a one-year builder's warranty and 10-year structural warranty. Your new home also includes our smart home technology package! Make the Edisto at Horton Park your new home today! *Pictures are for representational purposes only*
/u.realgeeks.media/thetrianglehomepros/CR_logo.png)
Additional Information
- Hoa Fee Includes
- Maintenance Grounds
- Style
- Traditional
- Foundation
- Slab
- Interior Features
- Double Vanity, Eat-In Kitchen, Kitchen Island, Open Floor Plan, Pantry, Smart Home, Smart Thermostat, Soaking Tub, Tray Ceiling(s), Walk-In Closet(s), Dining Combo, Separate Shower, Bathtub/Shower Combination, Walk-In Shower, Water Closets, Quartz/Quartzite Counters, Smooth Ceilings
- Exterior Features
- Lighting, Smart Lock(s)
- Elementary School
- Wake - Oak Grove
- Middle School
- Wake - Lufkin Road
- High School
- Wake - Apex
- Utilities
- Cable Available, Electricity Available, Natural Gas Available, Sewer Connected, Water Available
- New Construction
- Yes
- Garage Spaces
- 2
- Water
- Public
- Flooring
- Carpet, Tile, Laminate
- Roof
- Architectural
- Heating
- Forced Air, Natural Gas
Mortgage Calculator
Listings provided courtesy of Triangle MLS, Inc. of NC, Internet Data Exchange Database. Information deemed reliable but not guaranteed. © 2026 Triangle MLS, Inc. of North Carolina. Data last updated .