Share this with your friends


(919) 801-8373
Choice Residential Real Estate
1212 Currituck Dr, Raleigh, NC 27609
- $2,800,000
- 5
- BD
- 6
- BA
- 4,881
- SqFt






Seller Representative Berkshire Hathaway HomeService
Buyer Representative
- Sold Price
- $2,800,000
- List Price
- $2,750,000
- Closing Date
- Aug 11, 2026
- Status
- CLOSED
- MLS#
- 10176573
- Bedrooms
- 5
- Bathrooms
- 6
- Full-baths
- 5
- Half-baths
- 1
- Living Area
- 4,881
- Lot Size
- 30,927
- Subdivision
- North Hills
- Year Built
- 2014
- Acres
- 0.71
Property Description
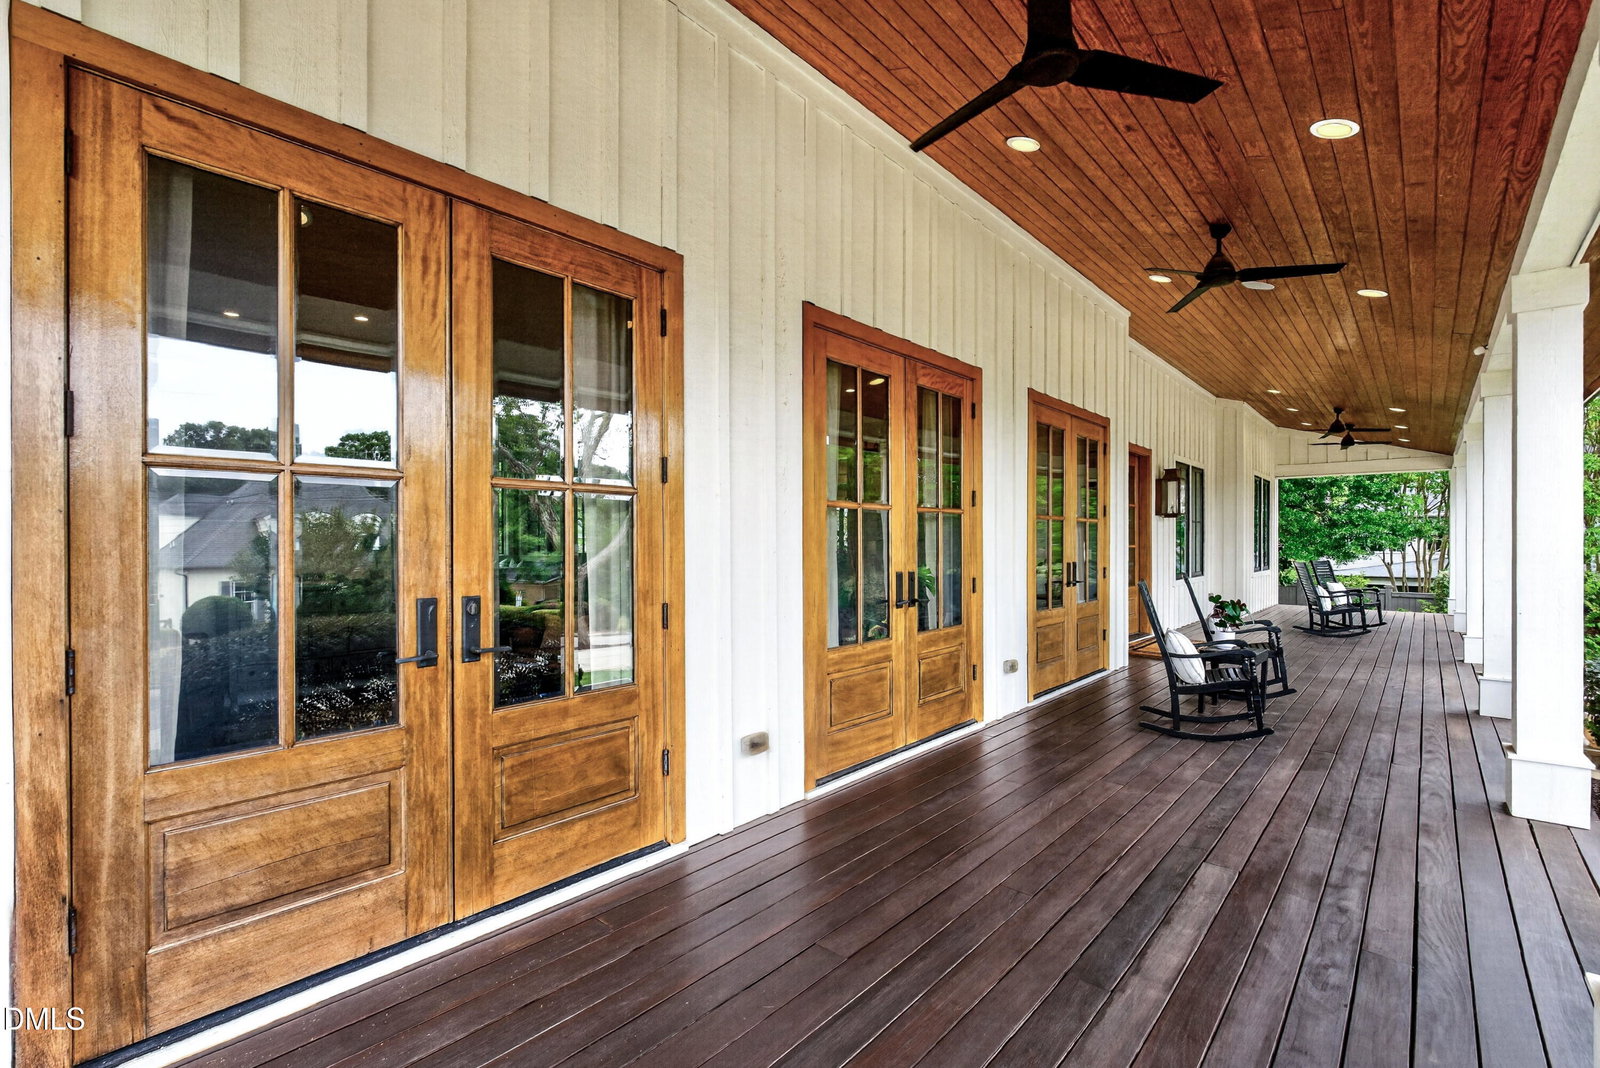
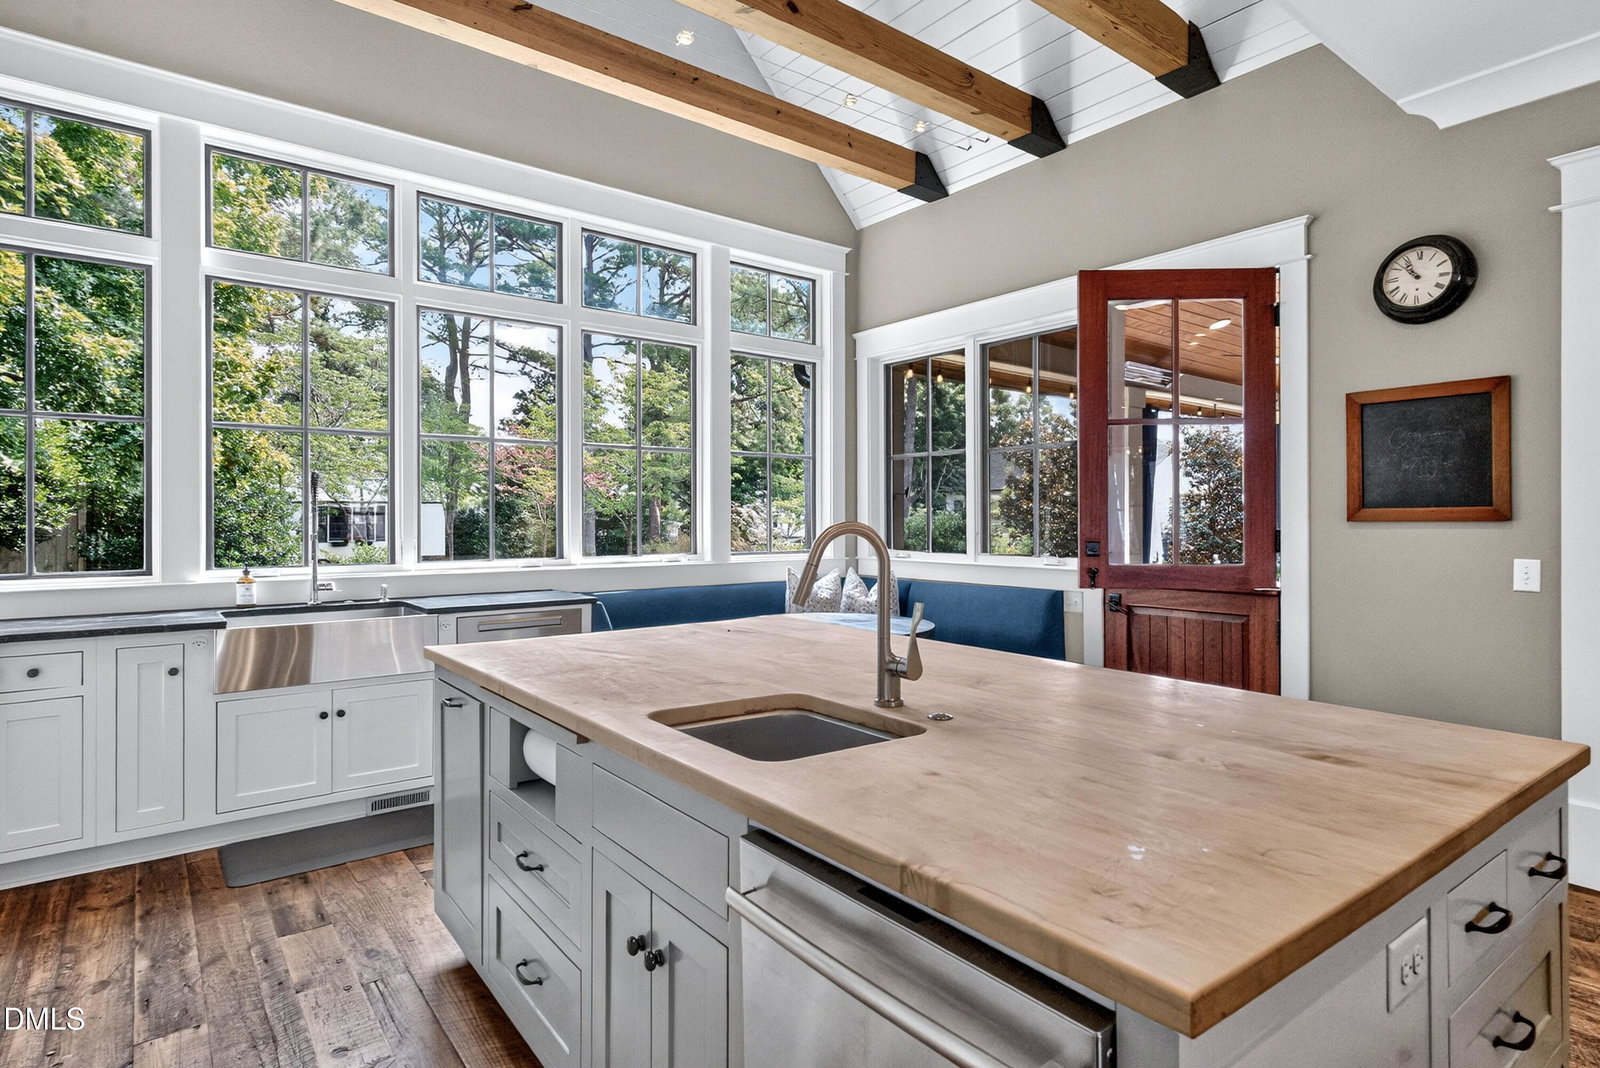
Custom built in 2014, this North Hills home is a rare find crafted with integrity and intention, with nearly 5,000 square feet, a generous .71-acre extended lot, and 5 bedrooms, 5 and a half baths. It sits on a hill at the top of the neighborhood allowing for stunning views of sunset. Its exceptional materials include Ipe (Brazilian hardwood) decking, cedar siding, metal roof, foam insulation, energy-efficient Kolbe windows, reclaimed floors, and a hand-selected stone wood-burning fireplace. Oversized doors and 10-foot ceilings on the main floor give way to vaulted ceilings in the upstairs bedrooms. The chef's kitchen highlighted by floor to ceiling windows, anchors a bright, open, flowing space designed for real entertaining — spilling out to an expansive covered back porch with fans, heating, and a built-in hot tub allowing for year-round use. Fenced backyard. The primary suite is a genuine retreat to include a soaking tub, steam shower, and a private outdoor shower; while the additional bedrooms charm with dutch doors, lofts, secret passageways, en suite baths, and built-in storage. A first-floor bedroom with en suite adds flexibility, while the large bonus room over the oversized garage opens up possibilities as a bedroom, mother-in-law suite or large office. This home is move-in ready and one of a kind. Minutes from North Hills Park, North Hills Club, shopping, and dining in the popular Midtown area.
/u.realgeeks.media/thetrianglehomepros/CR_logo.png)
Additional Information
- Style
- Traditional
- Foundation
- Brick/Mortar
- Interior Features
- Bookcases, Crown Molding, Central Vacuum, Double Vanity, Dual Primary Closets, Pantry, Recessed Lighting, Soaking Tub, Walk-In Closet(s), Wired Audio, Separate Shower
- Exterior Features
- Storage, Fenced Yard
- Elementary School
- Wake - Brooks Elementary
- Middle School
- Wake - Carroll Middle
- High School
- Wake - Sanderson High
- Garage Spaces
- 2
- Water
- Public
- Flooring
- Carpet, Tile, Reclaimed Wood, Stone, Tile, Wood
- Roof
- Metal
- Heating
- Geothermal, None
How much is your home worth?
...get instant property value now!
Mortgage Calculator
Listings provided courtesy of Triangle MLS, Inc. of NC, Internet Data Exchange Database. Information deemed reliable but not guaranteed. © 2026 Triangle MLS, Inc. of North Carolina. Data last updated .