Share this with your friends


(919) 801-8373
Choice Residential Real Estate
308 Sweetbay Tree Dr, Wendell, NC 27591
- $284,999
- 3
- BD
- 3
- BA
- 1,714
- SqFt









Seller Representative Taylor Morrison of Carolinas,
Buyer Representative
- Sold Price
- $284,999
- List Price
- $284,999
- Closing Date
- Oct 06, 2026
- Status
- CLOSED
- MLS#
- 10185417
- Bedrooms
- 3
- Bathrooms
- 3
- Full-baths
- 2
- Half-baths
- 1
- Living Area
- 1,714
- Lot Size
- 2,310
- Subdivision
- Magnolia Townes
- Year Built
- 2026
- Acres
- 0.05
Property Description
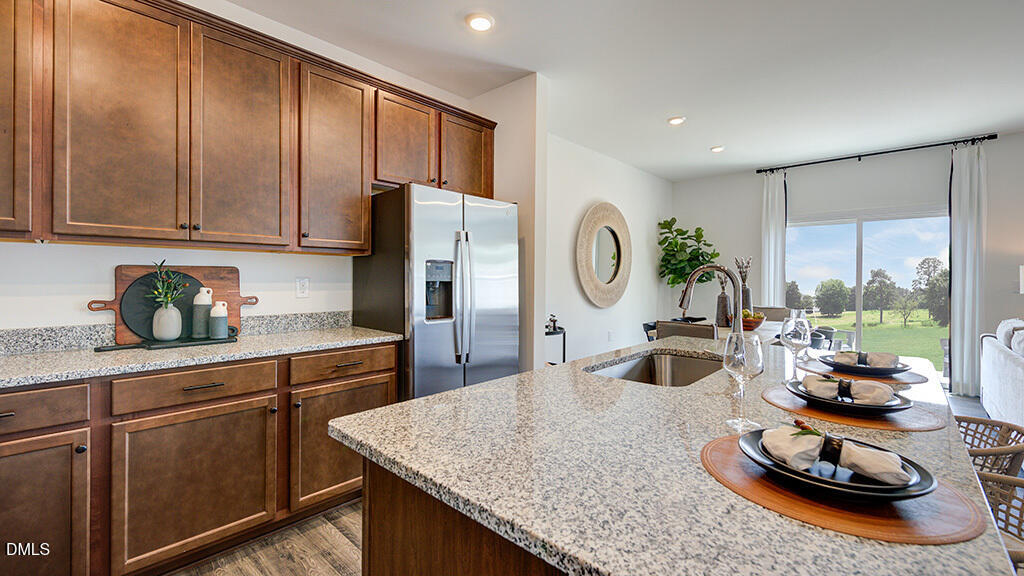
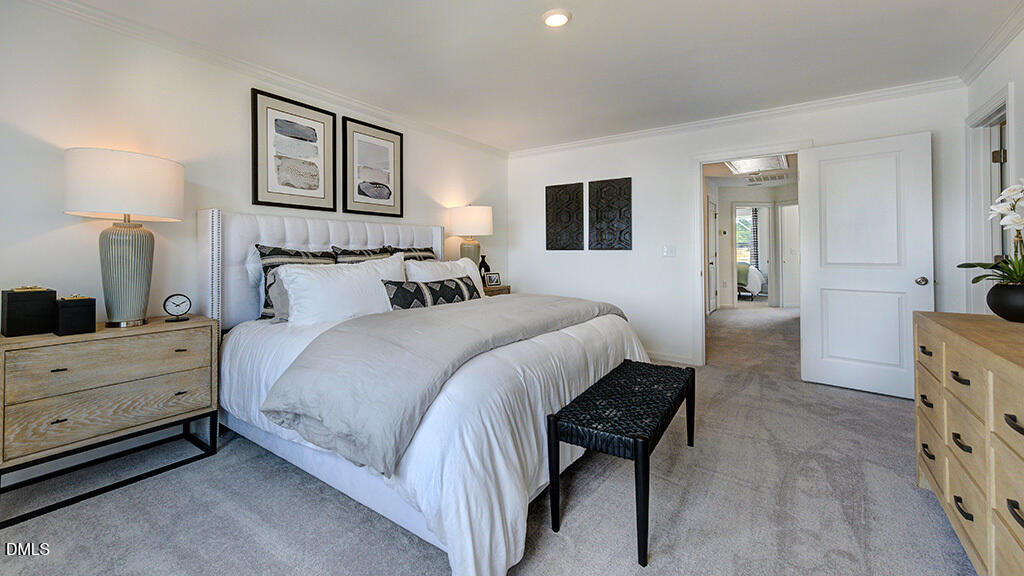
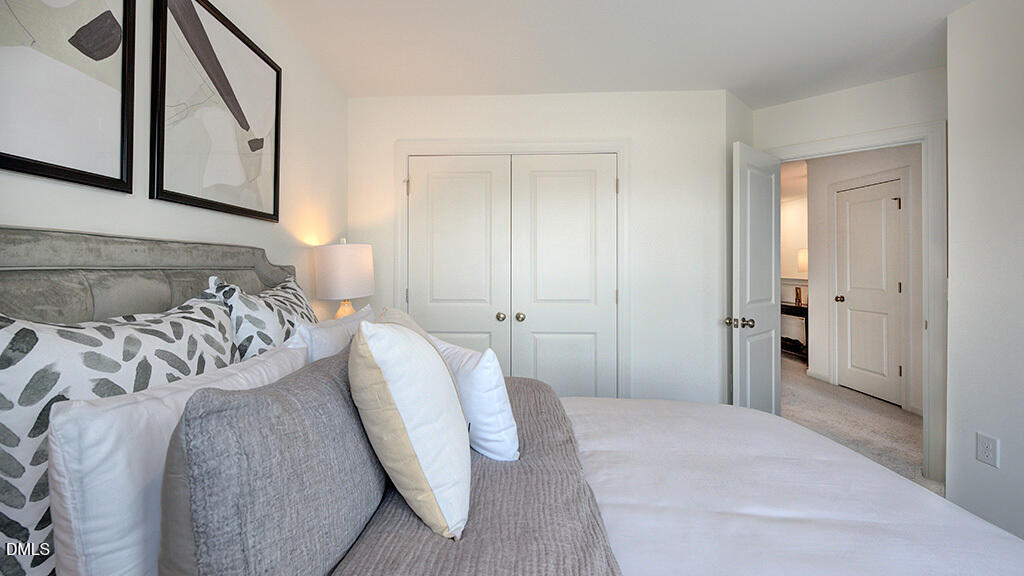
What's Special: Backs to Open Space | Large Kitchen Island | White Cabinets | Model Plan | No Rear Neighbors. New Construction - September Completion! Built by America's Most Trusted Home Builder. Welcome to the Sage at 308 Sweetbay Tree Drive in Magnolia Townes! Discover a thoughtfully designed townhome that combines style, comfort, and functionality. The main level features an open-concept gathering room, dining area, and kitchen with a center island and pantry, creating a welcoming space to connect, relax, or host friends and family. Step outside to the patio for a quiet outdoor retreat. Upstairs, the private primary suite offers a large walk-in closet and en-suite bathroom with dual sinks. Two secondary bedrooms, a full bathroom, convenient laundry room, and versatile loft provide flexible space for work, study, hobbies, or overnight guests. A one-car garage and added storage complete this well-appointed home. In the heart of Wendell, NC, this new townhome community offers a perfect blend of peaceful suburban living and the energy of nearby Raleigh. Just minutes from downtown Wendell, you'll enjoy easy access to great schools, major employers, and I 540 and I 87—keeping you close to everything that matters. Additional Highlights Include: additional sink at secondary bath and boxed stairs with laminate treads. Photos are for representative purposes only. MLS#10185417

Additional Information
- Hoa Fee Includes
- Insurance, Maintenance Grounds, Maintenance Structure
- Style
- Craftsman
- Foundation
- Slab
- Interior Features
- Double Vanity, Entrance Foyer, Eat-In Kitchen, Granite Counters, Kitchen Island, Open Floor Plan, Pantry, Walk-In Closet(s), Dining Combo, Shower Only, Bathtub/Shower Combination, Walk-In Shower, Water Closets, Smooth Ceilings
- Exterior Features
- Other, Rain Gutters
- Utilities
- Natural Gas Available, Sewer Available, Underground Utilities
- New Construction
- Yes
- Garage Spaces
- 1
- Water
- Public
- Flooring
- Carpet, Laminate, Plank, Vinyl
- Roof
- Architectural
- Heating
- Forced Air
How much is your home worth?
...get instant property value now!
Mortgage Calculator
Listings provided courtesy of Triangle MLS, Inc. of NC, Internet Data Exchange Database. Information deemed reliable but not guaranteed. © 2026 Triangle MLS, Inc. of North Carolina. Data last updated .