Share this with your friends


(919) 801-8373
Choice Residential Real Estate
1221 Opeushaw Ct, Wake Forest, NC 27587
- $485,000
- 4
- BD
- 3
- BA
- 3,150
- SqFt




Seller Representative DASH Carolina
Buyer Representative
- Sold Price
- $485,000
- List Price
- $485,000
- Closing Date
- Jul 02, 2026
- Status
- CLOSED
- MLS#
- 10162922
- Bedrooms
- 4
- Bathrooms
- 3
- Full-baths
- 2
- Half-baths
- 1
- Living Area
- 3,150
- Lot Size
- 13,503
- Subdivision
- Richland Hills
- Year Built
- 2006
- Acres
- 0.31
Property Description
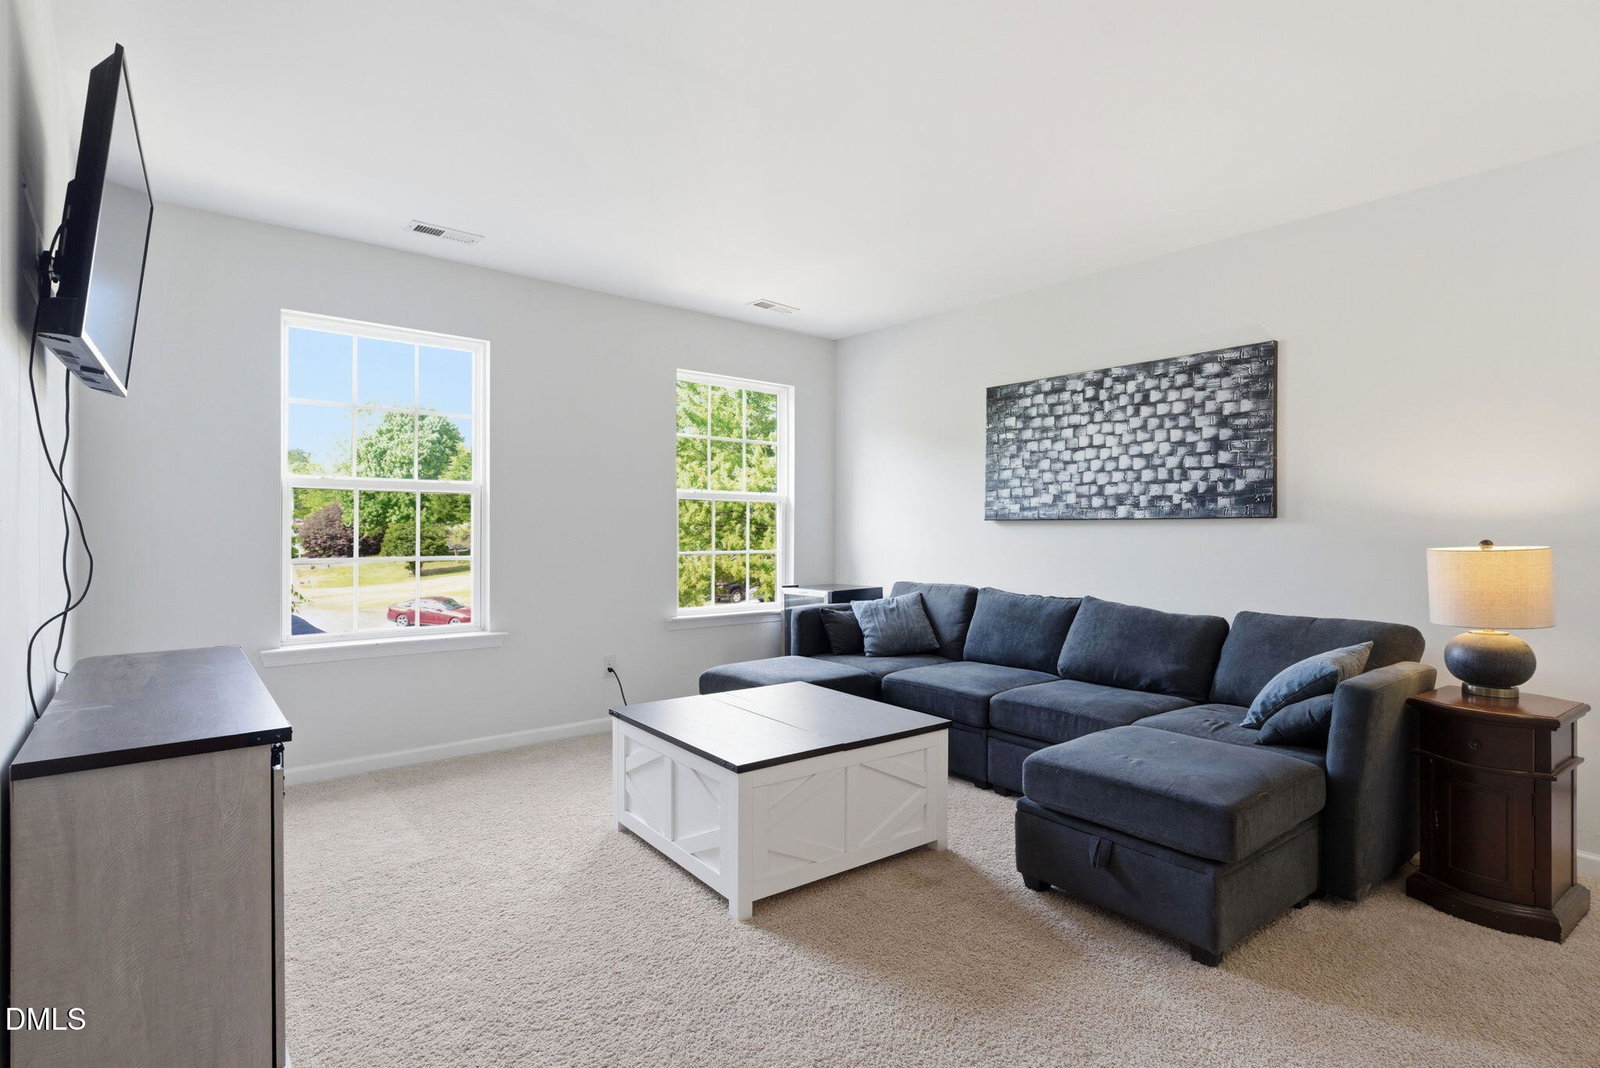
This beautiful two-story home offers a thoughtfully designed open layout with four spacious bedrooms and 2.5 bathrooms. The inviting living room features a cozy gas log fireplace, while hardwood floors flow throughout the main living areas, adding warmth and elegance. The kitchen is both stylish and functional, showcasing granite countertops, a tile backsplash, stainless steel appliances, recessed lighting, and a bright eat-in area. A separate dining room provides the perfect space for gatherings and entertaining. Convenience is key with a first-floor laundry room, while all bedrooms are tucked away upstairs for added privacy. The main suite is a true retreat, complete with a dual vanity sink, walk-in shower, and a relaxing garden tub. Outdoor living is just as impressive, with a covered front porch, a screened rear porch, and an additional deck--ideal for enjoying the peaceful surroundings. The home backs up to protected land, offering serene, tree-filled views and a sense of privacy that's hard to find.
/u.realgeeks.media/thetrianglehomepros/CR_logo.png)
Additional Information
- Hoa Fee Includes
- Maintenance Grounds
- Style
- Transitional
- Foundation
- Crawl Space
- Elementary School
- Franklin - Youngsville Elementary
- Middle School
- Franklin - Cedar Creek Middle
- High School
- Franklin - Franklinton High
- Garage Spaces
- 2
- Water
- Public
- Basement
- Crawl Space
- Flooring
- Carpet, Hardwood, Tile, Vinyl
- Roof
- Architectural
- Heating
- Forced Air, Zoned
How much is your home worth?
...get instant property value now!
Mortgage Calculator
Listings provided courtesy of Triangle MLS, Inc. of NC, Internet Data Exchange Database. Information deemed reliable but not guaranteed. © 2026 Triangle MLS, Inc. of North Carolina. Data last updated .