Share this with your friends


(919) 801-8373
Choice Residential Real Estate
107 Sagewood Dr, Dudley, NC 28333
- $267,900
- 3
- BD
- 2
- BA
- 1,381
- SqFt





Seller Representative RE/MAX SOUTHLAND REALTY II
Buyer Representative
- Sold Price
- $267,900
- List Price
- $267,900
- Closing Date
- Apr 23, 2026
- Status
- CLOSED
- MLS#
- 10128081
- Bedrooms
- 3
- Bathrooms
- 2
- Full-baths
- 2
- Living Area
- 1,381
- Lot Size
- 27,007
- Subdivision
- Massey Farm
- Year Built
- 2026
- Acres
- 0.62
Property Description
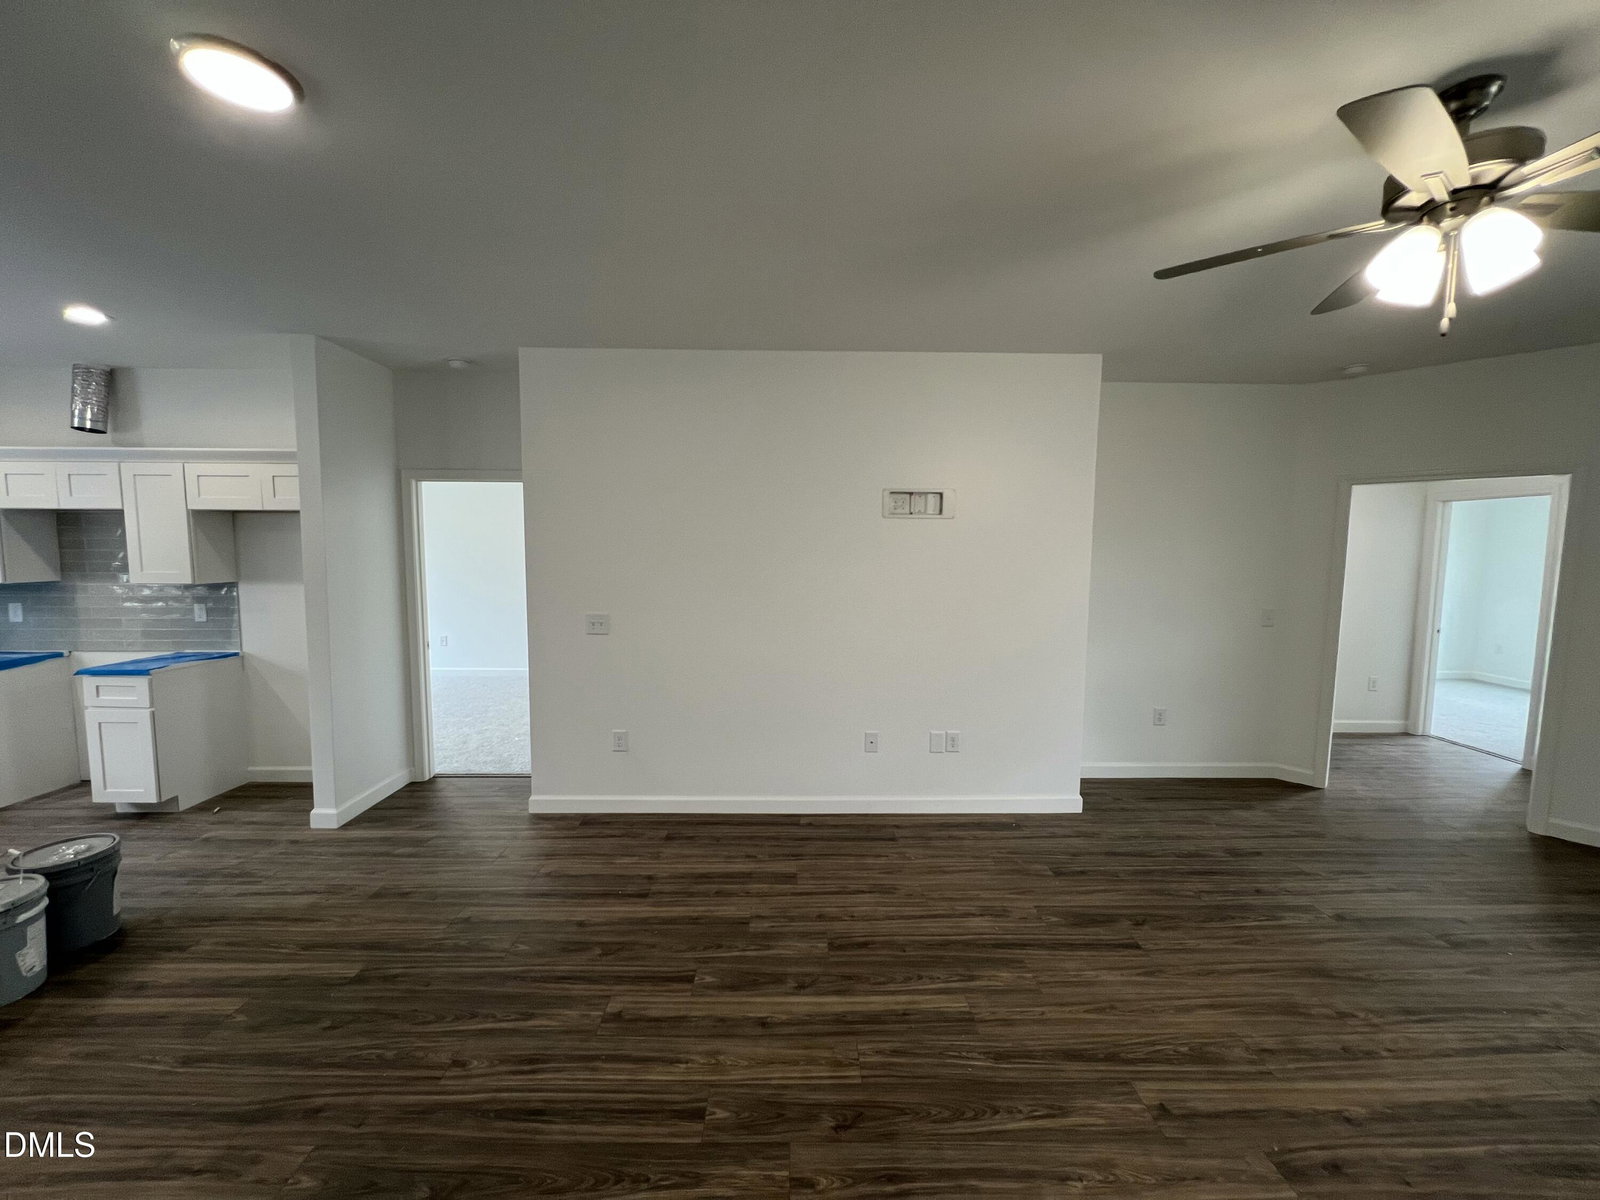
WASHER, DRYER & REFRIGERATOR INCLUDED!! This thoughtfully designed Somerset Plan offers three spacious bedrooms and two full baths. The open-concept layout flows seamlessly from the living room into the dining area and a stunning kitchen featuring QUARTZ COUNTERTOPS, a large ISLAND, STAINLESS STEEL APPLIANCES, a PANTRY, TILE BACKSPLASH, and ample CABINET STORAGE. The owner's suite provides a luxurious retreat with a WALK-IN CLOSET, DUAL VANITY, and WALK-IN SHOWER. Enjoy relaxing evenings in the cozy LIVING ROOM or unwind outdoors on the COVERED FRONT or REAR PORCH. Additional features include a spacious LAUNDRY ROOM WITH CABINET STORAGE and a TWO-CAR GARAGE. Conveniently located near shopping, dining, and major highways, this charming new home community perfectly combines comfort and convenience. Schedule your private tour today--you don't want to miss it!
/u.realgeeks.media/thetrianglehomepros/CR_logo.png)
Additional Information
- Hoa Fee Includes
- Road Maintenance
- Style
- Ranch
- Foundation
- Slab
- Interior Features
- Ceiling Fans, Double Vanity, High Ceilings, Kitchen Island, Open Floor Plan, Pantry, Storage, Stone Counters, Walk-In Closet(s), Dining Combo, Dining Combo, Shower Only, Bathtub/Shower Combination, Walk-In Shower, Quartz/Quartzite Counters, Smooth Ceilings
- Elementary School
- Wayne - Brogden Primary
- Middle School
- Wayne - Brogden
- High School
- Wayne - Southern Wayne
- Utilities
- Electricity Available, Water Available, Septic Available
- New Construction
- Yes
- Garage Spaces
- 2
- Water
- Public
- Flooring
- Carpet, Laminate, Vinyl
- Roof
- Shingle
- Heating
- Electric, Heat Pump
Mortgage Calculator
Listings provided courtesy of Triangle MLS, Inc. of NC, Internet Data Exchange Database. Information deemed reliable but not guaranteed. © 2026 Triangle MLS, Inc. of North Carolina. Data last updated .