Share this with your friends


(919) 801-8373
Choice Residential Real Estate
4913 Rhythm Dr, Apex, NC 27539
- $565,000
- 3
- BD
- 4
- BA
- 2,407
- SqFt




Seller Representative Keller Williams Legacy
- List Price
- $565,000
- Price Change
- ▼ $20,000 1789691854
- Status
- ACTIVE
- MLS#
- 10186084
- Bedrooms
- 3
- Bathrooms
- 4
- Full-baths
- 3
- Half-baths
- 1
- Living Area
- 2,407
- Lot Size
- 27,878
- Subdivision
- Harmony Glen
- Year Built
- 2003
- Acres
- 0.64
Property Description
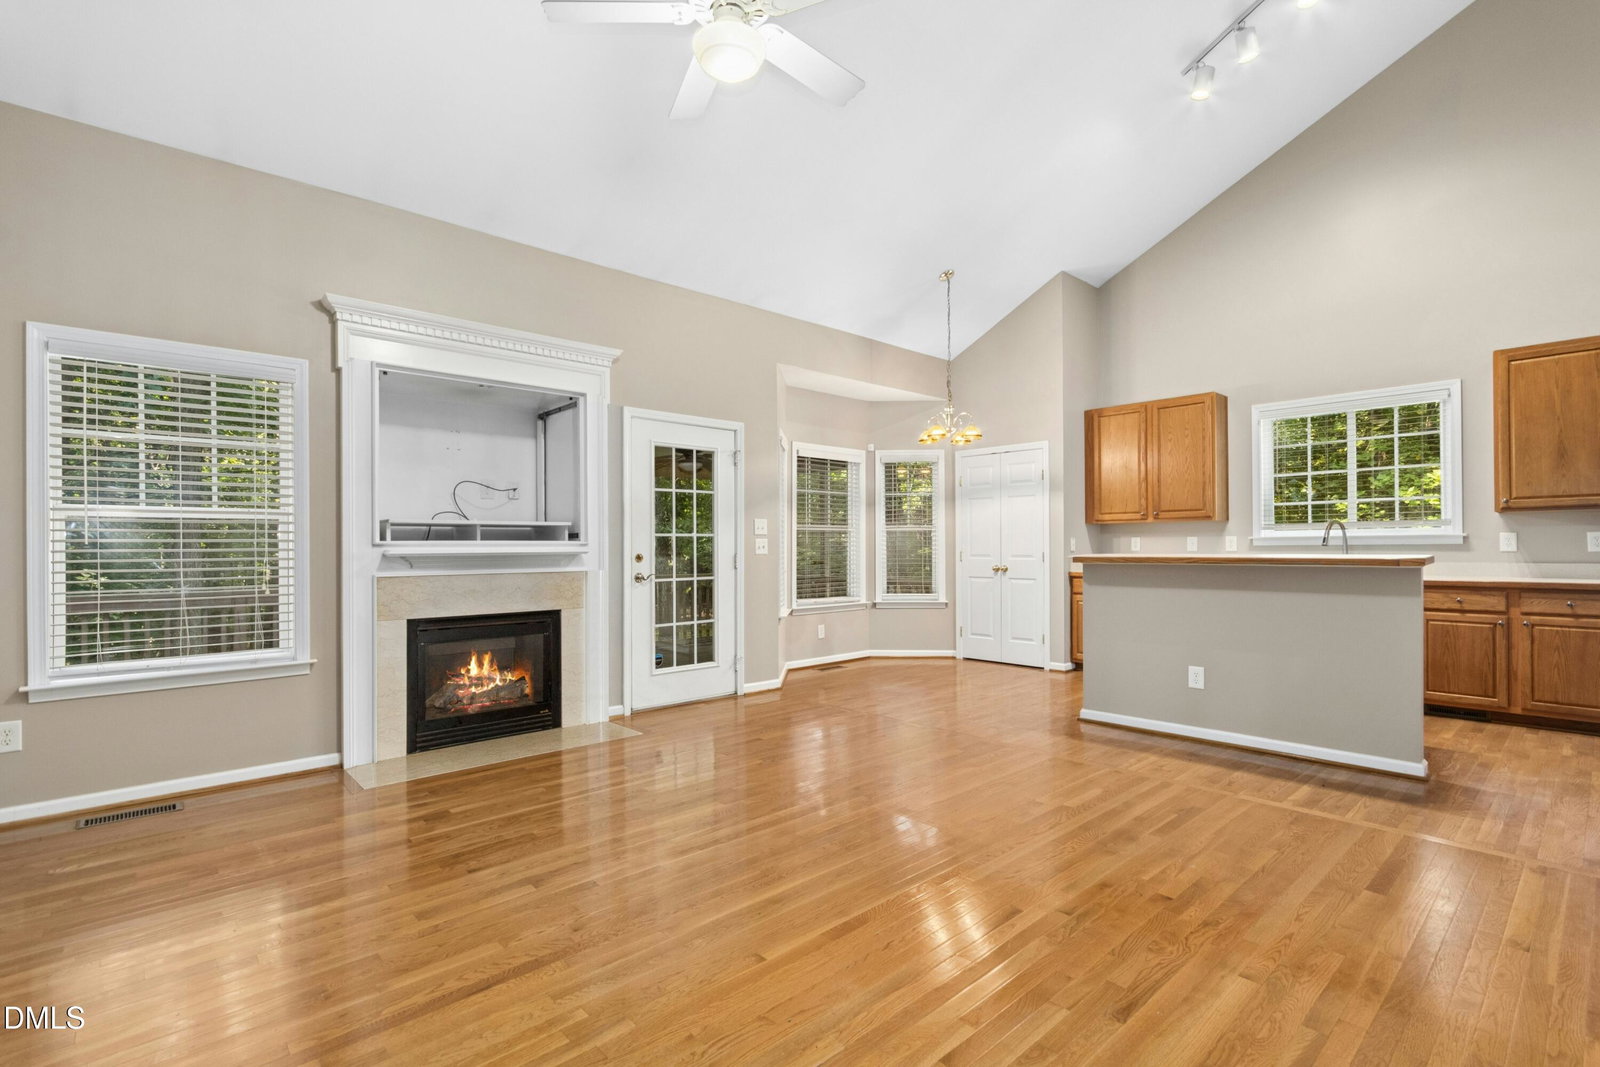
Set on a cul-de-sac in Apex, 4913 Rhythm Dr features a first-floor primary suite, flexible upstairs bonus room, and a wooded backyard with a screened porch, deck, and patio with fire pit area. Hardwood floors connect the open-concept family room, kitchen, and breakfast nook. The kitchen includes a center island, abundant cabinetry, generous counter space, and a sunny window over the sink. A separate dining room and formal living room offer additional flexible space, and a dedicated laundry room adds convenience. The first-floor primary suite has a walk-in closet and ensuite bath with a dual-sink vanity, soaking tub, and separate shower. Upstairs are two additional bedrooms and a generously sized bonus room with its own full ensuite bath. The bonus room could serve as a home office, media room, playroom, or potential fourth bedroom. The private wooded backyard offers several places to spend time outdoors, including a screened porch, spacious deck, and patio with fire pit area, surrounded by mature trees. The home is conveniently located near US-1, I-540, downtown Apex, Beaver Creek Commons, and Research Triangle Park, with Cary, Raleigh, and Holly Springs also within easy reach.
/u.realgeeks.media/thetrianglehomepros/CR_logo.png)
Additional Information
- Hoa Fee Includes
- Maintenance Grounds
- Style
- Traditional
- Foundation
- Crawl Space
- Interior Features
- Breakfast Area, Ceiling Fans, Crown Molding, Double Vanity, High Ceilings, Kitchen Island, Open Floor Plan, Pantry, Primary Downstairs, Recessed Lighting, Soaking Tub, Track Lighting, Vaulted/Cathedral Ceilings, Walk-In Closet(s), Bathtub/Shower Combination, Walk-In Shower
- Exterior Features
- Fire Pit, Rain Gutters
- Elementary School
- Wake - Oak Grove Elementary
- Middle School
- Wake - Lufkin Road Middle
- High School
- Wake - Felton Grove High
- Garage Spaces
- 2
- Water
- Public
- Basement
- Crawl Space
- Flooring
- Carpet, Hardwood, Tile
- Roof
- Shingle
- Heating
- Forced Air, None
Mortgage Calculator
Listings provided courtesy of Triangle MLS, Inc. of NC, Internet Data Exchange Database. Information deemed reliable but not guaranteed. © 2026 Triangle MLS, Inc. of North Carolina. Data last updated .