Share this with your friends


(919) 801-8373
Choice Residential Real Estate
1310 Chilton Dr, Fayetteville, NC 28314
- $189,995
- 3
- BD
- 2
- BA
- 1,325
- SqFt





Seller Representative LPT REALTY LLC
- List Price
- $189,995
- Price Change
- ▲ $95 1790041277
- Status
- ACTIVE
- MLS#
- LP764084
- Bedrooms
- 3
- Bathrooms
- 2
- Full-baths
- 2
- Living Area
- 1,325
- Lot Size
- 13,068
- Subdivision
- Southgate
- Year Built
- 1975
- Acres
- 0.30
Property Description
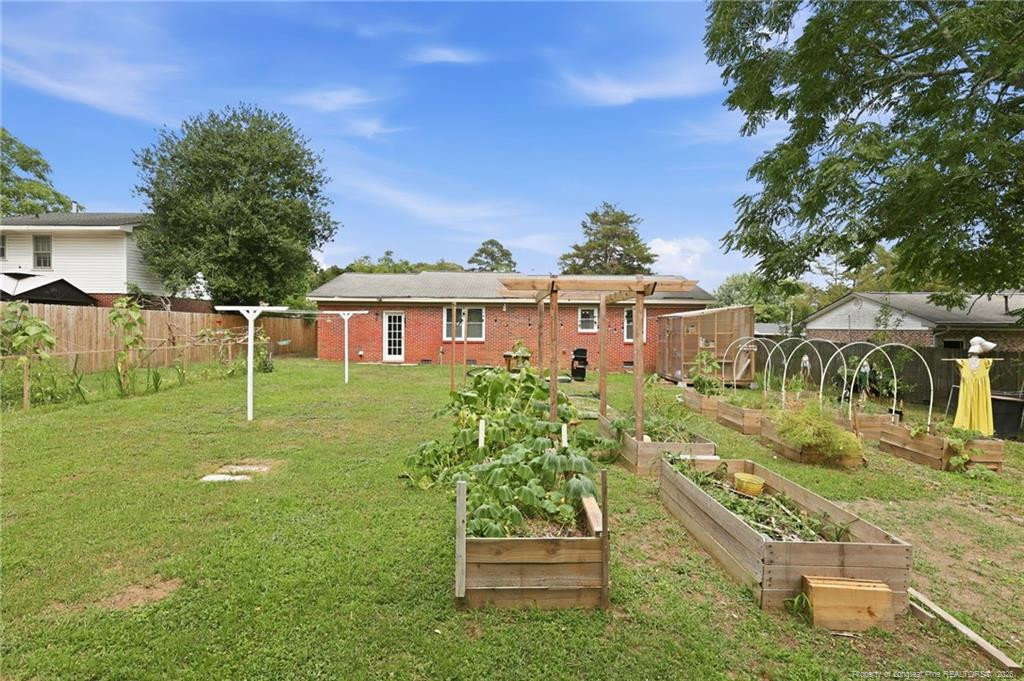
Newly Conditioned Home, Rebuilt from the studs up with absolute precision and fully permitted by the City of Fayetteville! This spectacular property offers the ultimate peace of mind, essentially functioning as a brand-new home. Nearly every major component has been replaced, including a completely new electrical system (panel, wiring, switches, LED lights, and interconnected alarms), 100% new plumbing (pipes, sinks, and electric water heater), and brand-new insulation packed into the ceilings, walls, and floors for maximum energy efficiency. Over 60% of the home's structural framing was replaced with fresh material, wrapped in flawless new drywall throughout.The garage has been legally converted into fully conditioned, heated square footage, vastly expanding your open living space. The gorgeous interior features durable laminate flooring flowing through the main areas and brand-new tile in both full bathrooms, which showcase pristine new toilets, sinks, and modern shower units with premium glass doors. Every single window and door throughout the home is brand new. In the kitchen, cook like a chef with a like-new gas stove (serviced by an exterior fuel tank), new cabinets, and a maintained washer and dryer set that stays with the home.Outside, a complete new HVAC system—from the energy-efficient electric units to all-new ductwork—comes backed by factory warranties. Total moisture protection is secured with brand-new gutters, a fresh crawl-space vapor barrier, and a dedicated new dehumidifier keeping the foundation rock-solid. All official municipal permits (electrical, plumbing, mechanical, AC, and framing) are fully approved, closed, and on record. Skip the headache of flipped homes with cut corners—this masterpiece was done the right way, by the book. Schedule your tour today!
/u.realgeeks.media/thetrianglehomepros/CR_logo.png)
Additional Information
- Style
- Ranch
- Interior Features
- Ceiling Fans, Eat-In Kitchen, Primary Downstairs
- Utilities
- Propane
- Basement
- Crawl Space
- Flooring
- Hardwood, Vinyl, Tile
- Heating
- Natural Gas
Mortgage Calculator
Listings provided courtesy of Triangle MLS, Inc. of NC, Internet Data Exchange Database. Information deemed reliable but not guaranteed. © 2026 Triangle MLS, Inc. of North Carolina. Data last updated .