Share this with your friends


(919) 801-8373
Choice Residential Real Estate
3709 Rolston Dr, Raleigh, NC 27609
- $1,795,000
- 5
- BD
- 6
- BA
- 4,468
- SqFt







Seller Representative Berkshire Hathaway HomeService
- List Price
- $1,795,000
- Price Change
- ▼ $4,500 1790279219
- Status
- ACTIVE
- MLS#
- 10182183
- Bedrooms
- 5
- Bathrooms
- 6
- Full-baths
- 4
- Half-baths
- 2
- Living Area
- 4,468
- Lot Size
- 8,712
- Subdivision
- Ramblewood
- Year Built
- 2013
- Acres
- 0.20
Property Description
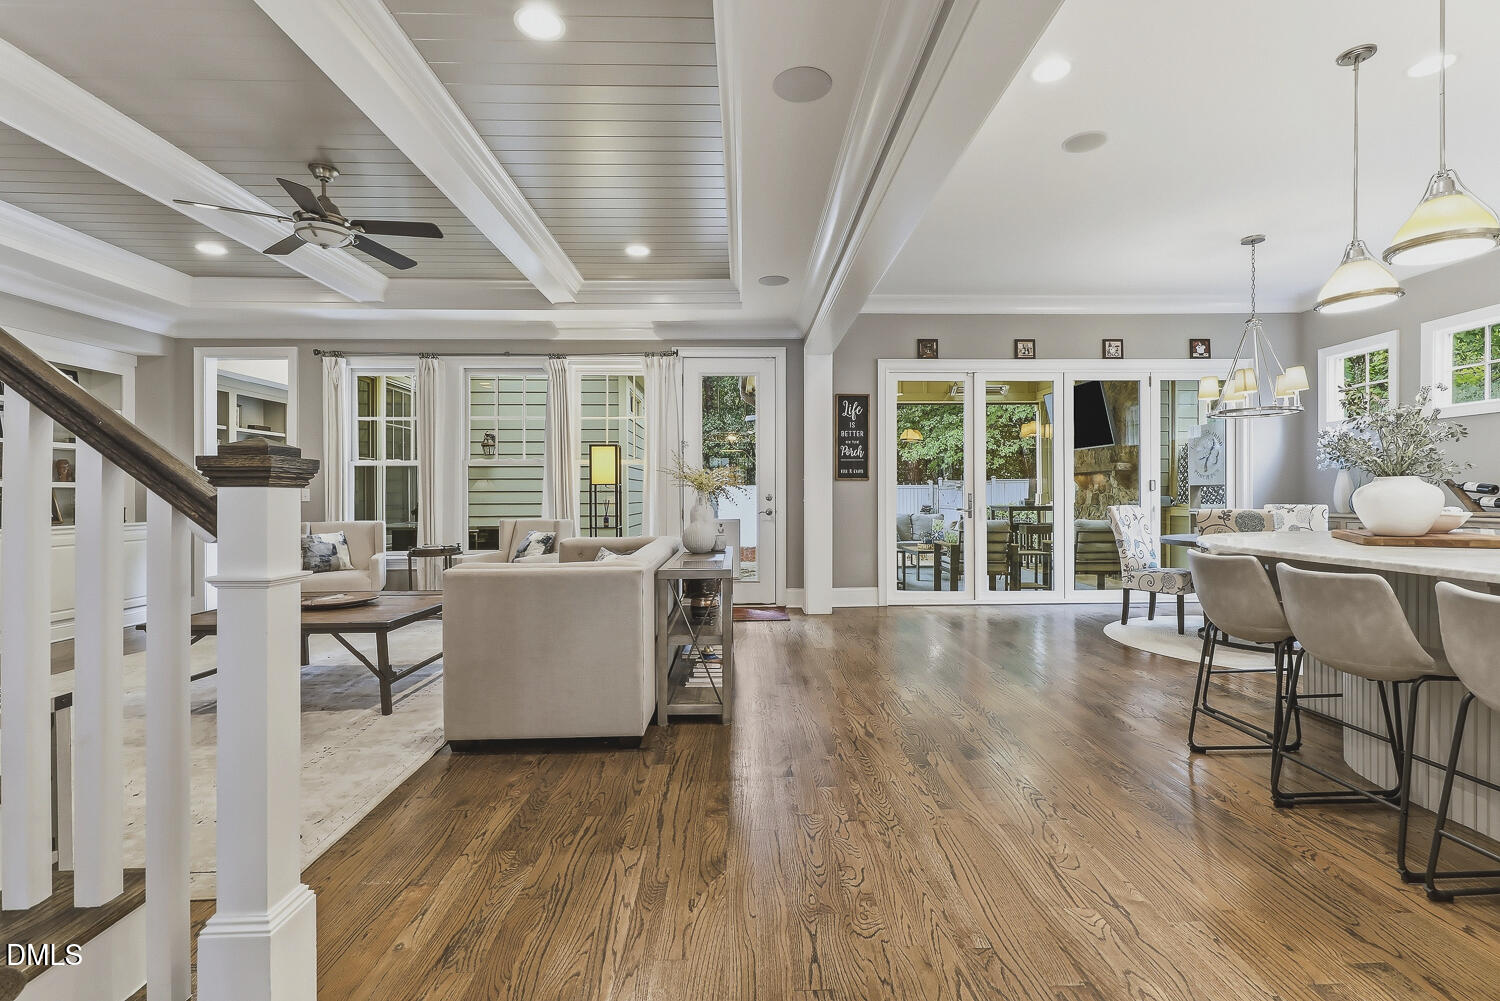
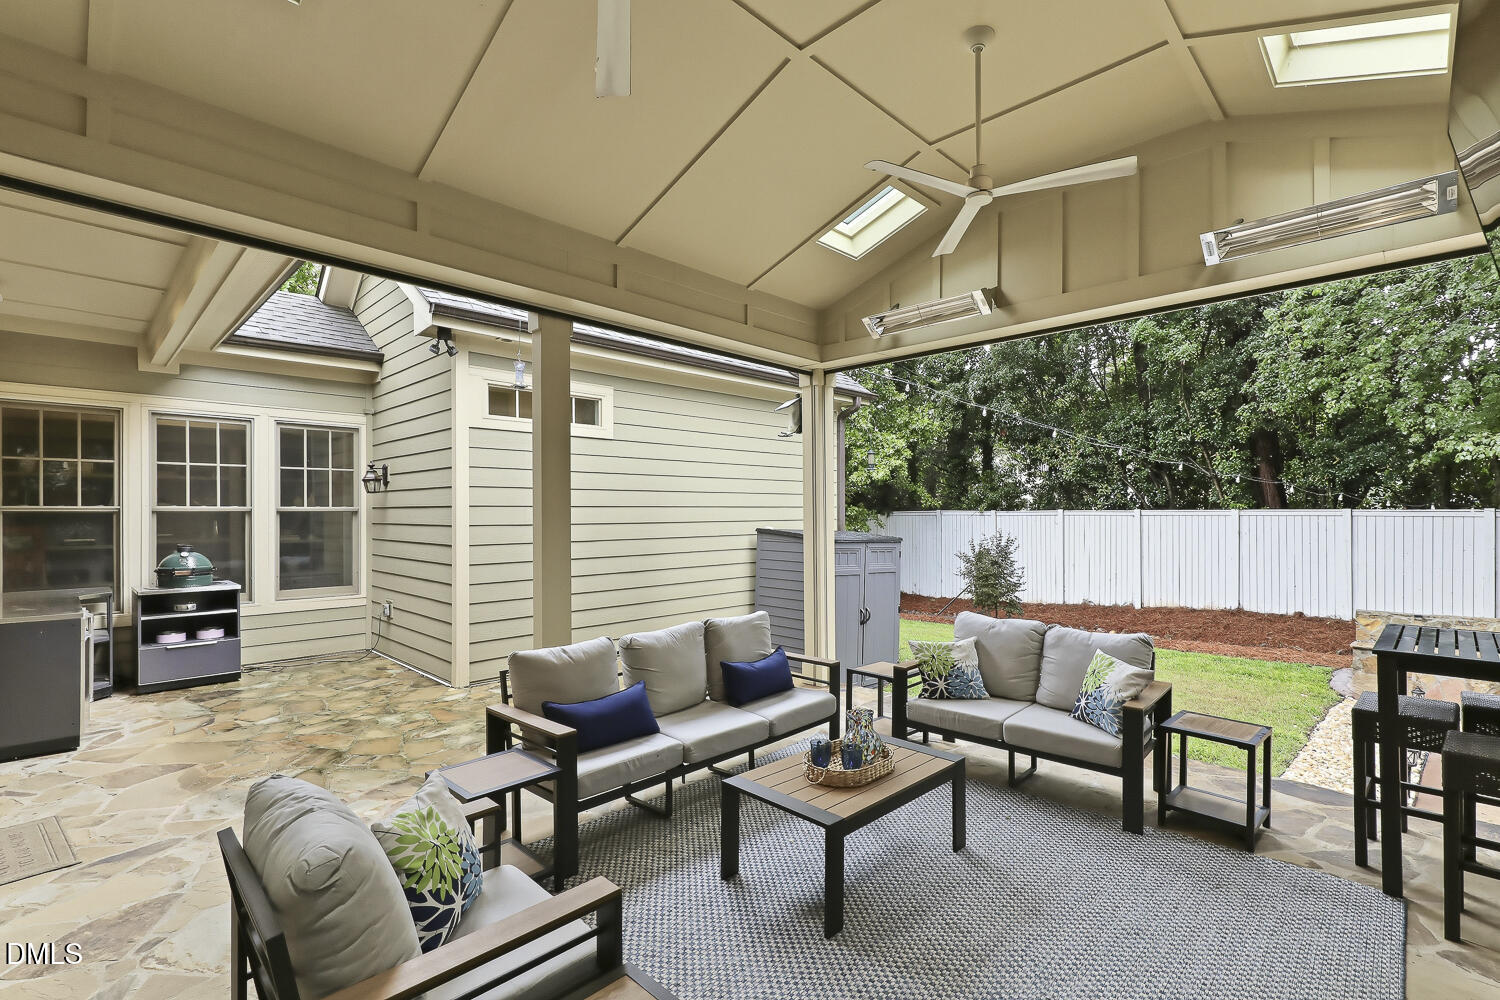
Luxury Living Inside the Beltline. Exceptional design. Effortless entertaining. A private retreat just minutes from North Hills. Beyond the sprawling stone front porch, discover a thoughtfully designed home where sophisticated style meets the ultimate of indoor-outdoor living. The heart of this home is a stunning family room crowned by a dramatic tongue-and-groove beamed ceiling, centered on a handsome fireplace with custom built-ins that create a striking focal point. Expansive folding glass doors open to a covered outdoor living space designed for year-round enjoyment. Automated retractable screens, a stone fireplace, and InfraTec heaters provide coziness and seclusion. Beyond, a beautifully landscaped backyard offers a peaceful escape, with a fire pit and waterfall feature setting the scene for memorable evenings and effortless entertaining. At the center of the home, the gourmet kitchen pairs expansive marble counters with a commercial-grade 48-inch range and handy pot filler. A custom butler's pantry with wet bar adds the perfect finishing touch for hosting family and friends. Just off the foyer, a versatile study or lounge offers endless possibilities, from a sophisticated home office to a quiet reading retreat. A secluded main-level guest suite provides exceptional comfort and privacy. Upstairs, the expansive primary suite is a sanctuary of its own, featuring a spa-inspired bath with a grotto-style shower and an oversized walk-in closet. Three additional bedrooms include one with a private en-suite bath, while a generous central flex room provides even more room to spread out. A spacious mudroom keeps everyday life organized, and a private rear staircase leads to a tucked-away bonus room with a half bath—ideal for a home gym, media room, or private retreat. Every detail reflects a commitment to comfort, quality, and exceptional living. Experience the luxury of space, privacy and seamless indoor-outdoor living—all in a coveted Inside-the-Beltline location.
/u.realgeeks.media/thetrianglehomepros/CR_logo.png)
Additional Information
- Hoa Fee Includes
- Maintenance Grounds
- Style
- Craftsman, Transitional
- Foundation
- Crawl Space
- Interior Features
- Breakfast Area, Beamed Ceilings, Bookcases, Vaulted/Cathedral Ceilings, Ceiling Fans, Chandelier, Crown Molding, Coffered Ceiling(s), Double Vanity, Entrance Foyer, Eat-In Kitchen, High Ceilings, In-Law Arrangement, Kitchen Island, Open Floor Plan, Pantry, Recessed Lighting, Smart Thermostat, Soaking Tub, Speakers, Storage, Stone Counters, Tray Ceiling(s), Vaulted/Cathedral Ceilings, Bar-Wet, Walk-In Closet(s), Wired for Data, Second Primary Bedroom, Butler Pantry, Separate Shower, Bathtub/Shower Combination, Walk-In Shower, Water Closets, Garage Apartment
- Exterior Features
- Courtyard, Fire Pit, Lighting, Private Yard, Rain Gutters, Smart Irrigation, Smart Lock(s), Fenced Yard
- Elementary School
- Wake - Root Elementary
- Middle School
- Wake - Oberlin Middle
- High School
- Wake - Needham Broughton High
- Utilities
- Cable Available, Electricity Available, Natural Gas Available, Water Available
- Garage Spaces
- 2
- Water
- Public
- Flooring
- Carpet, Tile, Wood
- Roof
- Metal, Shingle
- Heating
- Fireplace, Forced Air, Heat Pump, Natural Gas, Natural Gas
Mortgage Calculator
Listings provided courtesy of Triangle MLS, Inc. of NC, Internet Data Exchange Database. Information deemed reliable but not guaranteed. © 2026 Triangle MLS, Inc. of North Carolina. Data last updated .