Share this with your friends


(919) 801-8373
Choice Residential Real Estate
1403 N Duke St, Durham, NC 27701
- $735,000
- 3
- BD
- 2
- BA
- 1,574
- SqFt





Seller Representative Nest Realty of the Triangle
Buyer Representative
- Sold Price
- $735,000
- List Price
- $725,000
- Closing Date
- Jul 09, 2026
- Status
- CLOSED
- MLS#
- 10167260
- Bedrooms
- 3
- Bathrooms
- 2
- Full-baths
- 2
- Living Area
- 1,574
- Lot Size
- 7,405
- Subdivision
- Not In A Subdivision
- Year Built
- 1940
- Acres
- 0.17
Property Description
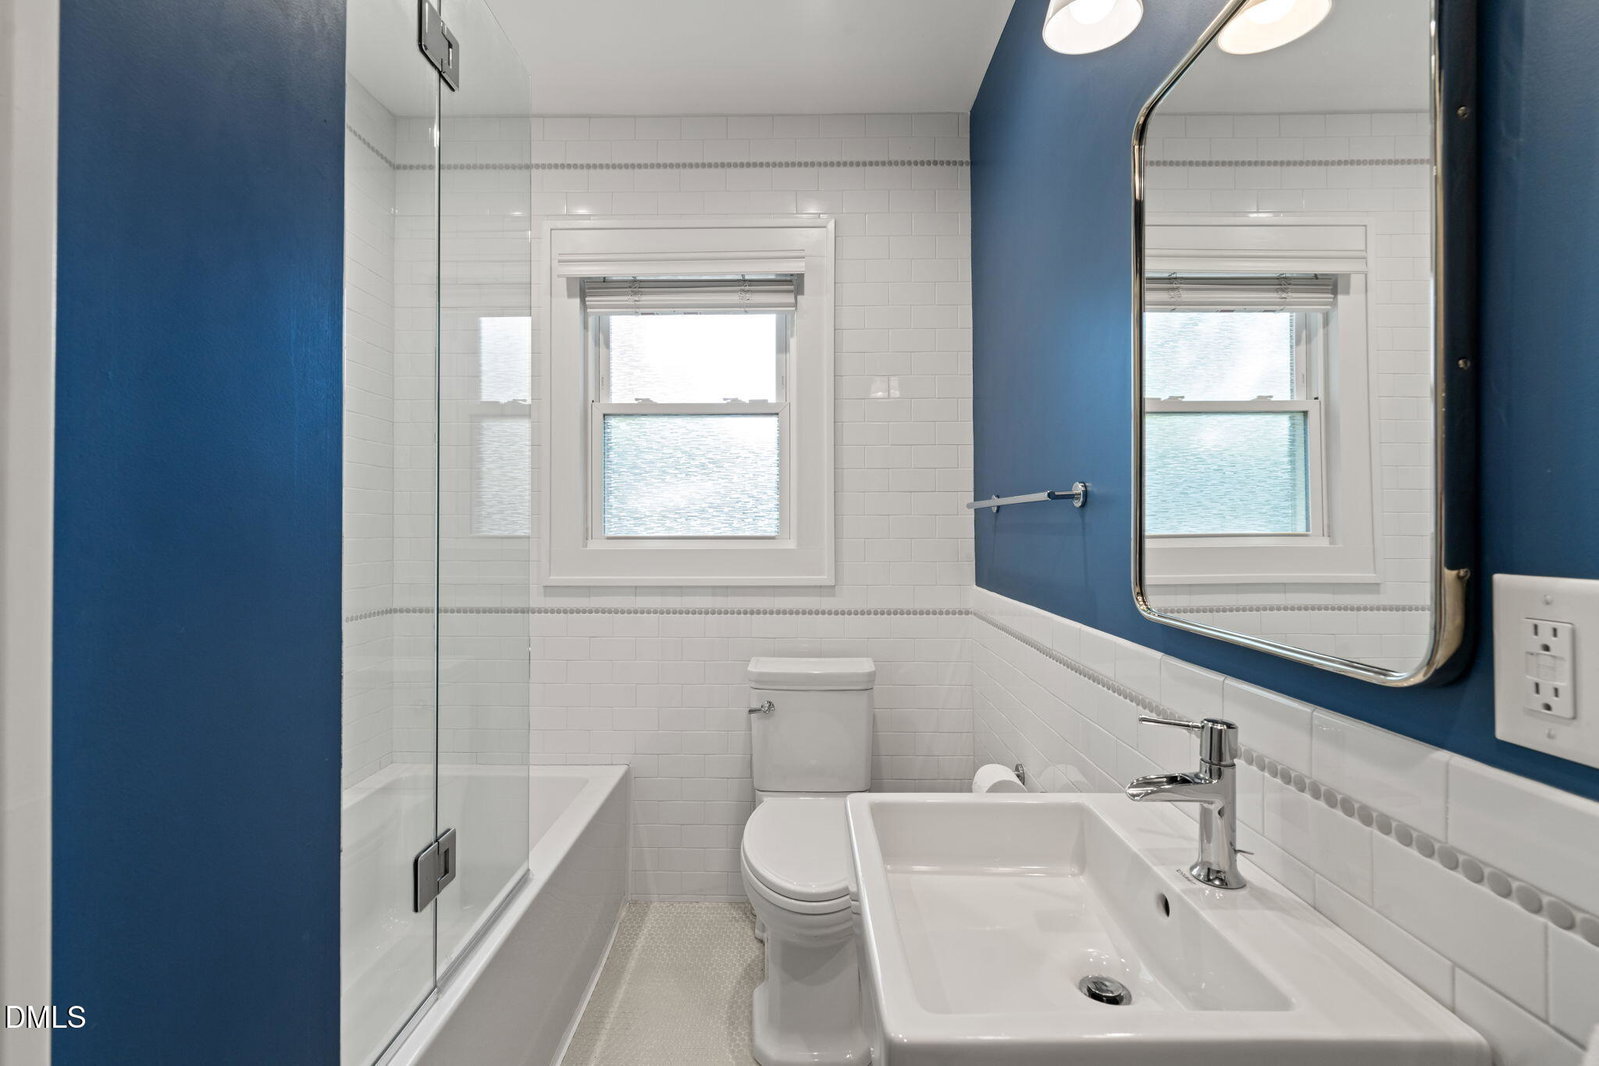
Nestled in the heart of Durham's beloved Trinity Park neighborhood, 1403 N Duke Street is a beautifully updated 1930s bungalow that effortlessly blends historic character with modern comfort. Set on a fully fenced, shaded lot beneath mature trees, the home offers exceptional privacy, low-maintenance landscaping, and inviting outdoor living spaces designed for everyday enjoyment and entertaining alike. Inside, the thoughtfully renovated three-bedroom, two-bath home retains the charm of its era with original hardwood floors, solid wood four-panel doors with vintage glass knobs, decorative fireplaces, period moldings, built-ins, and a glass-paneled front door. A substantial 2019 renovation transformed the home's functionality while honoring its architectural roots. At the center of the home is a stunning chef's kitchen featuring custom Brookhaven walnut cabinetry, quartzite countertops, hand-glazed subway tile, a large entertaining island, Thermador appliances, wine refrigerator, and a dedicated bar area. Double French doors open seamlessly to the screened porch and expansive rear deck, creating an ideal indoor-outdoor flow. The spacious primary suite includes a walk-in closet with custom organization and a beautifully appointed en-suite bath with rainfall shower and heated towel rack. A redesigned mudroom, laundry, and pantry corridor adds both style and practicality with extensive cabinetry, quartzite surfaces, and integrated storage solutions. Outdoor spaces are equally special, from the jasmine-covered entry trellis and wrought iron look aluminum fencing in front to the flagstone fire pit patio in the backyard. Modern conveniences throughout include smart home integration, whole-home LED lighting, Nest devices, Ring doorbell, Yale smart lock, spray foam attic insulation, upgraded windows, and numerous thoughtful custom details that make this Trinity Park home truly one of a kind.

Additional Information
- Style
- Bungalow
- Foundation
- Brick/Mortar
- Interior Features
- Ceiling Fans, Chandelier, Eat-In Kitchen, Kitchen Island, Pantry, Recessed Lighting, Smart Light(s), Bar-Wet, Walk-In Closet(s), Dining Room, Walk-In Shower
- Exterior Features
- Barbecue, Fire Pit, Private Yard, Rain Gutters, Fenced Yard
- Elementary School
- Durham - George Watts Elementary
- Middle School
- Durham - Brogden Middle
- High School
- Durham - Riverside High
- Water
- Public
- Basement
- Crawl Space
- Flooring
- Hardwood
- Roof
- Asphalt
- Heating
- Forced Air, Natural Gas
How much is your home worth?
...get instant property value now!
Mortgage Calculator
Listings provided courtesy of Triangle MLS, Inc. of NC, Internet Data Exchange Database. Information deemed reliable but not guaranteed. © 2026 Triangle MLS, Inc. of North Carolina. Data last updated .