Share this with your friends


(919) 801-8373
Choice Residential Real Estate
190 Reagan Crest Dr, Clayton, NC 27520
- $418,493
- 5
- BD
- 3
- BA
- 2,804
- SqFt





Seller Representative D.R. Horton, Inc.
- List Price
- $418,493
- Price Change
- ▼ $4,227 1791312998
- Status
- ACTIVE
- MLS#
- 10167496
- Bedrooms
- 5
- Bathrooms
- 3
- Full-baths
- 3
- Living Area
- 2,804
- Lot Size
- 12,196
- Subdivision
- Olive Branch
- Year Built
- 2026
- Acres
- 0.28
Property Description
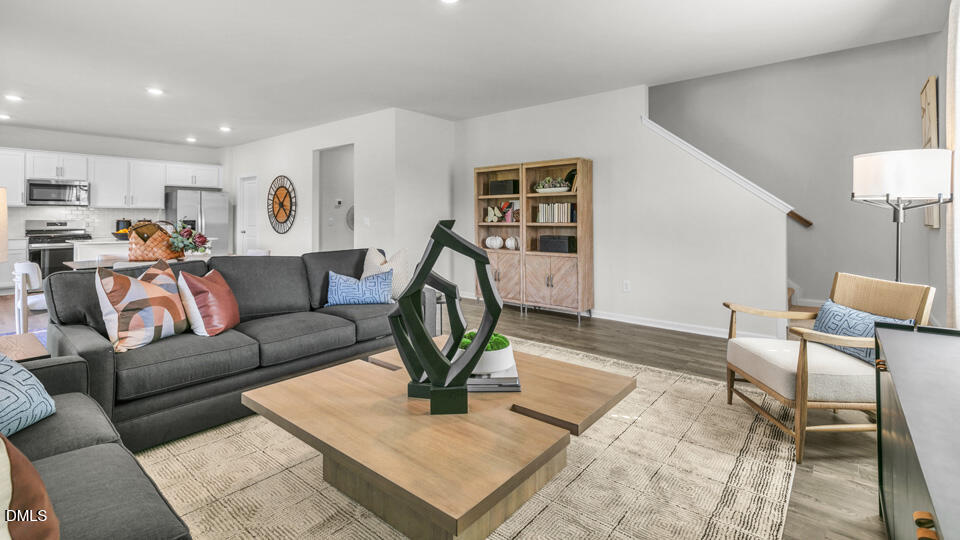
Come tour 190 Reagan Crest Dr.! One of our new homes at Olive Branch, located in Clayton, NC! Introducing The Hanover, a distinguished two-story floor plan available at our Olive Branch community in Wilson's Mills, NC! Showcasing approximately 2,804 sq. ft. of living space, 5 bedrooms, 3 bathrooms, and a 2-car garage. Upon entry, a welcoming foyer leads past a main level bedroom with a nearby full bathroom providing a private and convenient space for guests or multi-generational living. The heart of the home features a spacious open-concept layout, finished with elegant Revwood flooring that seamlessly connects the living room, dining area, and kitchen - ideal for both everyday living and entertaining. The kitchen is equipped with stainless steel appliances, quartz countertops, a walk-in pantry, and an expansive center island, making cooking and hosting a breeze. Upstairs, a versatile loft offers additional living space suitable for a media room, home office, or recreational area. The primary suite is thoughtfully positioned for privacy and includes a generous walk-in closet, and an ensuite bathroom that features a dual-sink vanity, a walk-in shower, and a private water closet. Three additional bedrooms share a full bathroom, and a second-floor laundry room enhances daily convenience. This private homesite backs up to the woods and gives you the much needed privacy to unwind after a long day. The Hanover offers a harmonious blend of space, comfort, and contemporary design crafted for modern living in Olive Branch. * Photos are not of actual home or interior features and are representative of floor plan only. *

Additional Information
- Hoa Fee Includes
- None
- Style
- Traditional
- Foundation
- Slab
- Interior Features
- Entrance Foyer, Eat-In Kitchen, Kitchen Island, Open Floor Plan, Recessed Lighting, Smart Home, Smart Thermostat, Walk-In Closet(s), Dining Combo, Walk-In Shower, Quartz/Quartzite Counters, Smooth Ceilings
- Accessibility Features
- Smart Technology
- Elementary School
- Johnston - Wilsons Mills Elementary
- Middle School
- Johnston - Swift Creek Middle School
- High School
- Johnston - Smithfield Selma High
- Utilities
- Electricity Available, Sewer Available, Water Available
- New Construction
- Yes
- Garage Spaces
- 2
- Water
- Public
- Flooring
- Carpet, Laminate, Vinyl
- Roof
- Architectural
- Heating
- Electric
How much is your home worth?
...get instant property value now!
Mortgage Calculator
Listings provided courtesy of Triangle MLS, Inc. of NC, Internet Data Exchange Database. Information deemed reliable but not guaranteed. © 2026 Triangle MLS, Inc. of North Carolina. Data last updated .