Share this with your friends


(919) 801-8373
Choice Residential Real Estate
363 Freestall Dr, Wake Forest, NC 27587
- $280,990
- 3
- BD
- 3
- BA
- 1,418
- SqFt





Seller Representative D.R. Horton, Inc.
- List Price
- $280,990
- Status
- ACTIVE
- MLS#
- 10199342
- Bedrooms
- 3
- Bathrooms
- 3
- Full-baths
- 2
- Half-baths
- 1
- Living Area
- 1,418
- Lot Size
- 1,742
- Subdivision
- Prestleigh Townhomes
- Year Built
- 2026
- Building Name
- Pearson
- Acres
- 0.04
Property Description
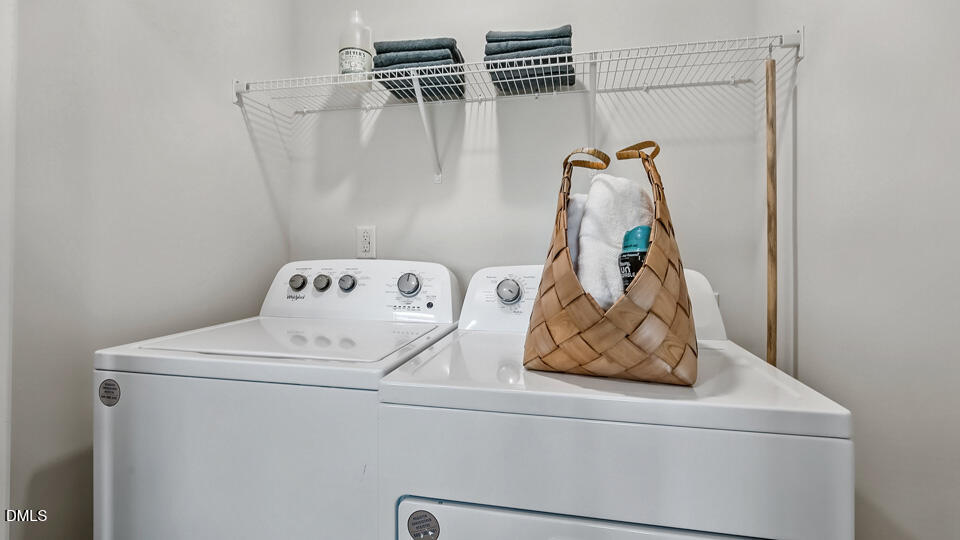
Welcome to 363 Freestall Drive in The Townes at Prestleigh, where comfort and convenience come together in a thoughtfully designed townhome offering approximately 1,418 square feet, 3 bedrooms, 2.5 bathrooms, and a 1-car garage. The main level features an open-concept layout that creates an easy flow between the kitchen, dining area, and family room, making everyday living and entertaining effortless. The stylish kitchen showcases quartz countertops, stainless steel appliances, and shaker-style cabinets accented with crown molding for a polished look. Step outside to the rear patio, the perfect spot to enjoy your morning coffee or unwind with some fresh air. Upstairs, the primary suite offers a spacious walk-in closet and a private bath complete with dual vanities and a walk-in shower. Two more bedrooms provide versatile space for guests, a home office, or hobbies. A full bathroom and conveniently located second-floor laundry closet complete the upper level. Residents of The Townes at Prestleigh enjoy access to exceptional community amenities, including a pool, open-air covered cabana, sports goals, playground, dog park, and more. Ideally located near a variety of shopping, dining, and everyday destinations, this welcoming community features attractive amenities and functional floorplans designed for modern living. Discover the ease of townhome living at 363 Freestall Drive. *Photos are not of the actual home or interior features and are representative of floor plan only.*

Additional Information
- Hoa Fee Includes
- None
- Style
- Traditional
- Foundation
- Slab
- Interior Features
- Crown Molding, Double Vanity, Eat-In Kitchen, High Ceilings, Open Floor Plan, Smart Thermostat, Dining Combo, Dining Combo, Shower Only, Walk-In Shower, Quartz/Quartzite Counters, Smooth Ceilings
- Exterior Features
- Rain Gutters
- Utilities
- Electricity Available, Natural Gas Available, Sewer Connected, Water Available
- New Construction
- Yes
- Garage Spaces
- 1
- Water
- Public
- Flooring
- Carpet, Laminate, Vinyl
- Roof
- Architectural
- Heating
- Natural Gas
How much is your home worth?
...get instant property value now!
Mortgage Calculator
Listings provided courtesy of Triangle MLS, Inc. of NC, Internet Data Exchange Database. Information deemed reliable but not guaranteed. © 2026 Triangle MLS, Inc. of North Carolina. Data last updated .