Share this with your friends


(919) 801-8373
Choice Residential Real Estate
190 Stephens Timberline Vw, Clayton, NC 27520
- $379,000
- 3
- BD
- 3
- BA
- 2,279
- SqFt






Seller Representative EXP Realty LLC
Buyer Representative
- Sold Price
- $379,000
- List Price
- $375,000
- Closing Date
- Apr 02, 2026
- Status
- CLOSED
- MLS#
- 10147398
- Bedrooms
- 3
- Bathrooms
- 3
- Full-baths
- 2
- Half-baths
- 1
- Living Area
- 2,279
- Lot Size
- 19,602
- Subdivision
- Stephens Ridge
- Year Built
- 2022
- Acres
- 0.45
Property Description
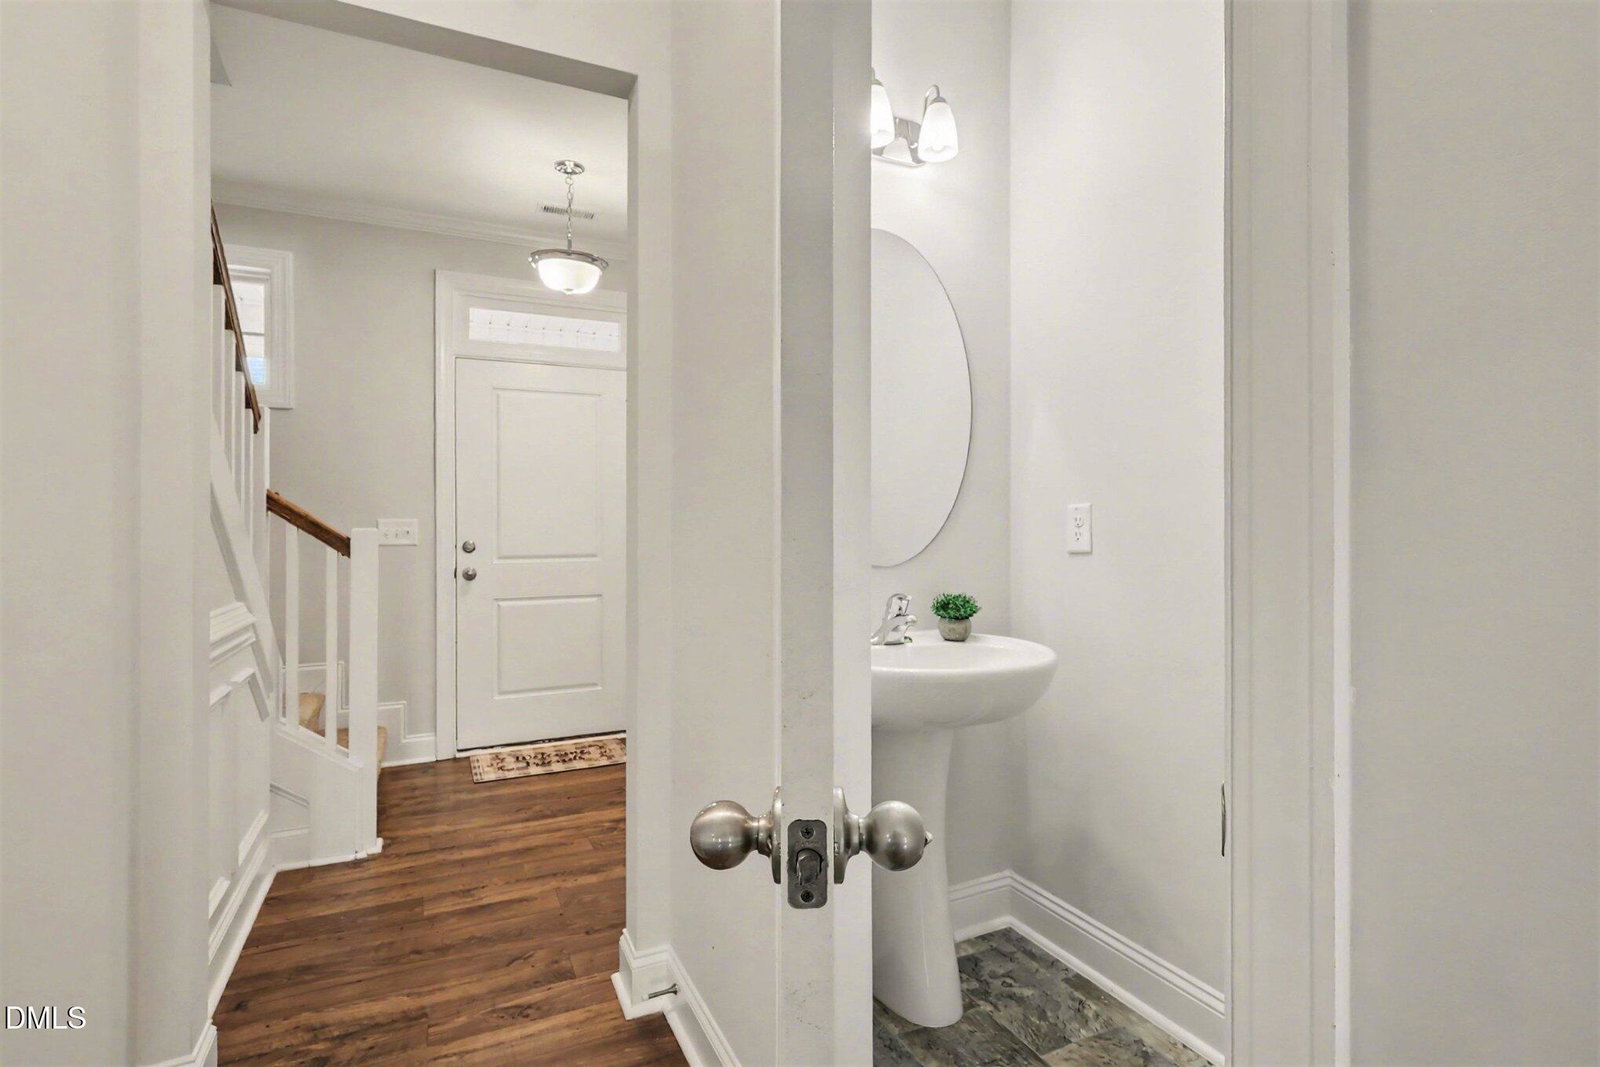
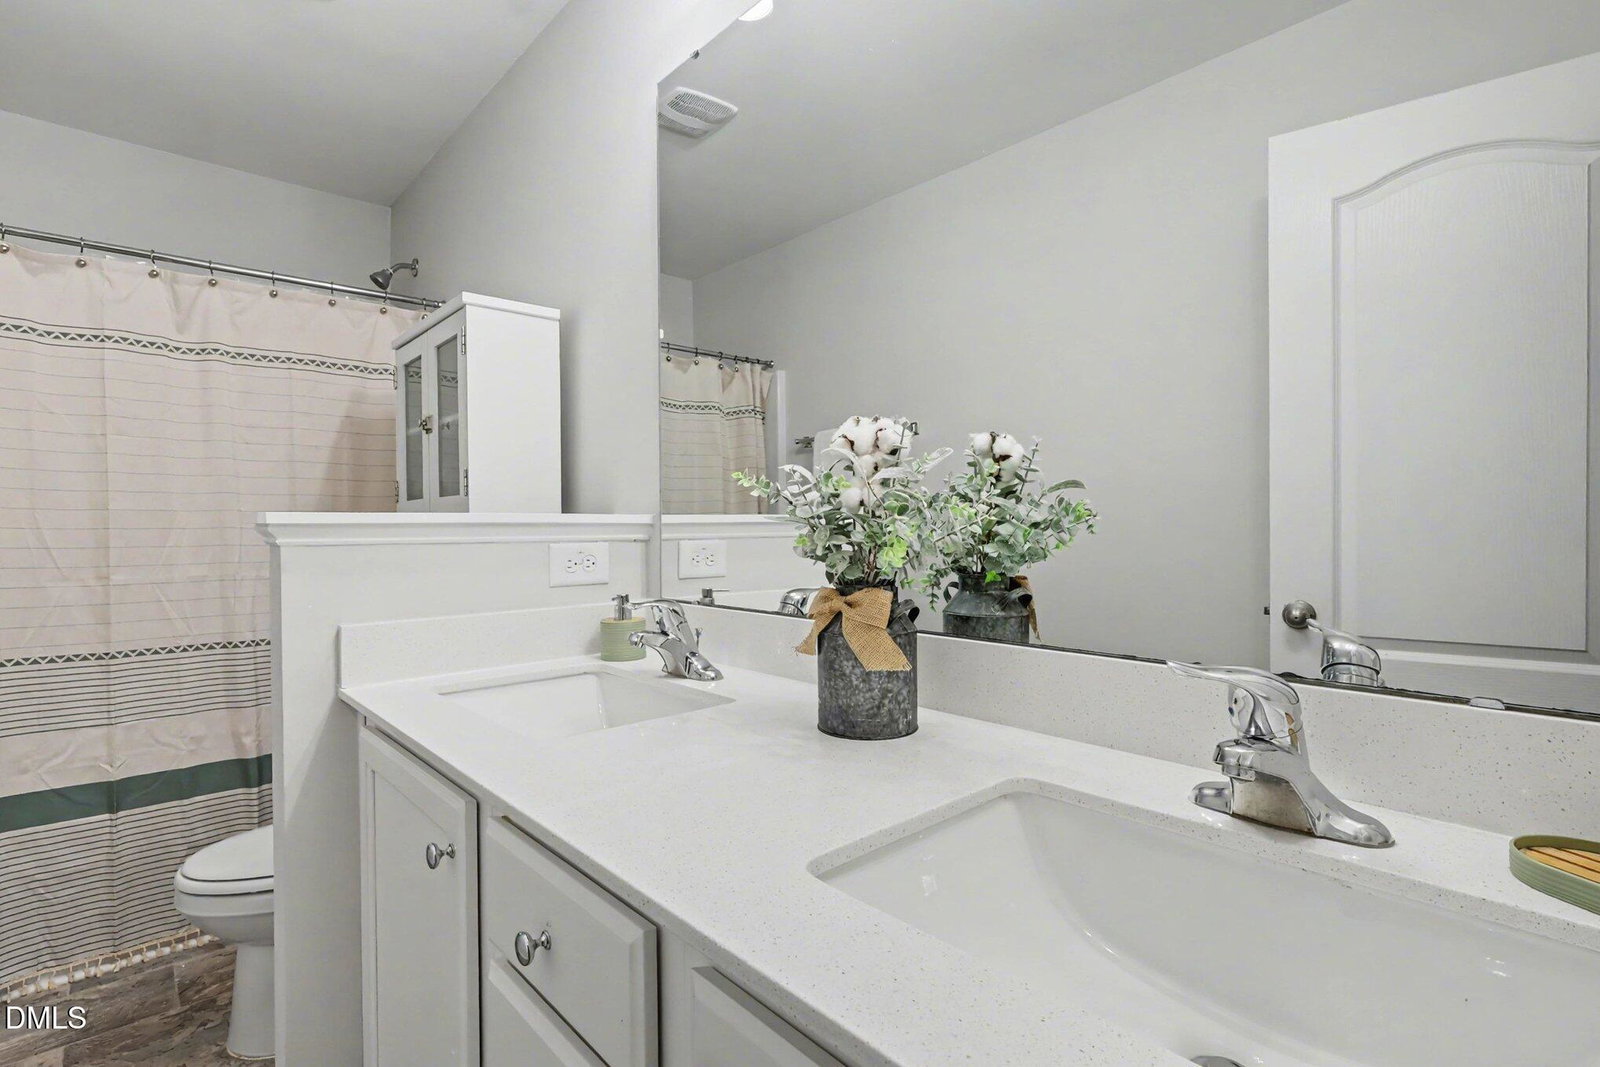
Single-Family Home on a Private, Scenic Homesite Set on an exceptional homesite with private views and open space, this beautiful 3-bedroom home offers both comfort and style in a thoughtfully designed layout. The open kitchen and family room are filled with natural light, creating an inviting space for everyday living and entertaining. The main level features gorgeous laminate flooring, a formal dining room with coffered ceiling and wainscoting, and a well-appointed kitchen complete with white cabinetry with crown molding, quartz countertops, stainless steel appliances, a center island, and a sunny eat-in area. A convenient valet area with a built-in coffee bar sits perfectly between the kitchen and dining room. Upstairs, you'll find all three bedrooms, and a flex room including a spacious primary suite with a vaulted ceiling and window seat, along with a conveniently located laundry room. Enjoy outdoor living on the covered deck overlooking the peaceful, private setting. The vinyl fenced-in backyard offers both privacy and space to relax, play, or entertain--creating an ideal extension of the home's living area.

Additional Information
- Style
- Traditional, Transitional
- Foundation
- Slab
- Interior Features
- Coffered Ceiling(s), Double Vanity, Entrance Foyer, Eat-In Kitchen, High Ceilings, Kitchen Island, Open Floor Plan, Recessed Lighting, Soaking Tub, Vaulted/Cathedral Ceilings, Walk-In Closet(s), Whirlpool Tub, Separate Shower, Bathtub/Shower Combination, Walk-In Shower, Water Closets, Quartz/Quartzite Counters, Smooth Ceilings
- Exterior Features
- Lighting, Private Yard, Rain Gutters, Fenced Yard
- Elementary School
- Johnston - Polenta
- Middle School
- Johnston - Swift Creek
- High School
- Johnston - Cleveland
- Garage Spaces
- 2
- Water
- Public
- Flooring
- Carpet, Vinyl, Vinyl
- Roof
- Shingle
- Heating
- Fireplace, Forced Air, Heat Pump
How much is your home worth?
...get instant property value now!
Mortgage Calculator
Listings provided courtesy of Triangle MLS, Inc. of NC, Internet Data Exchange Database. Information deemed reliable but not guaranteed. © 2026 Triangle MLS, Inc. of North Carolina. Data last updated .