Share this with your friends


(919) 801-8373
Choice Residential Real Estate
333 Sunstone Dr, Cary, NC 27519
- $799,000
- 4
- BD
- 4
- BA
- 2,619
- SqFt





Seller Representative BEYCOME BROKERAGE REALTY LLC
- List Price
- $799,000
- Status
- ACTIVE
- MLS#
- 10179501
- Bedrooms
- 4
- Bathrooms
- 4
- Full-baths
- 3
- Half-baths
- 1
- Living Area
- 2,619
- Lot Size
- 3,920
- Subdivision
- Amberly
- Year Built
- 2007
- Acres
- 0.09
Property Description
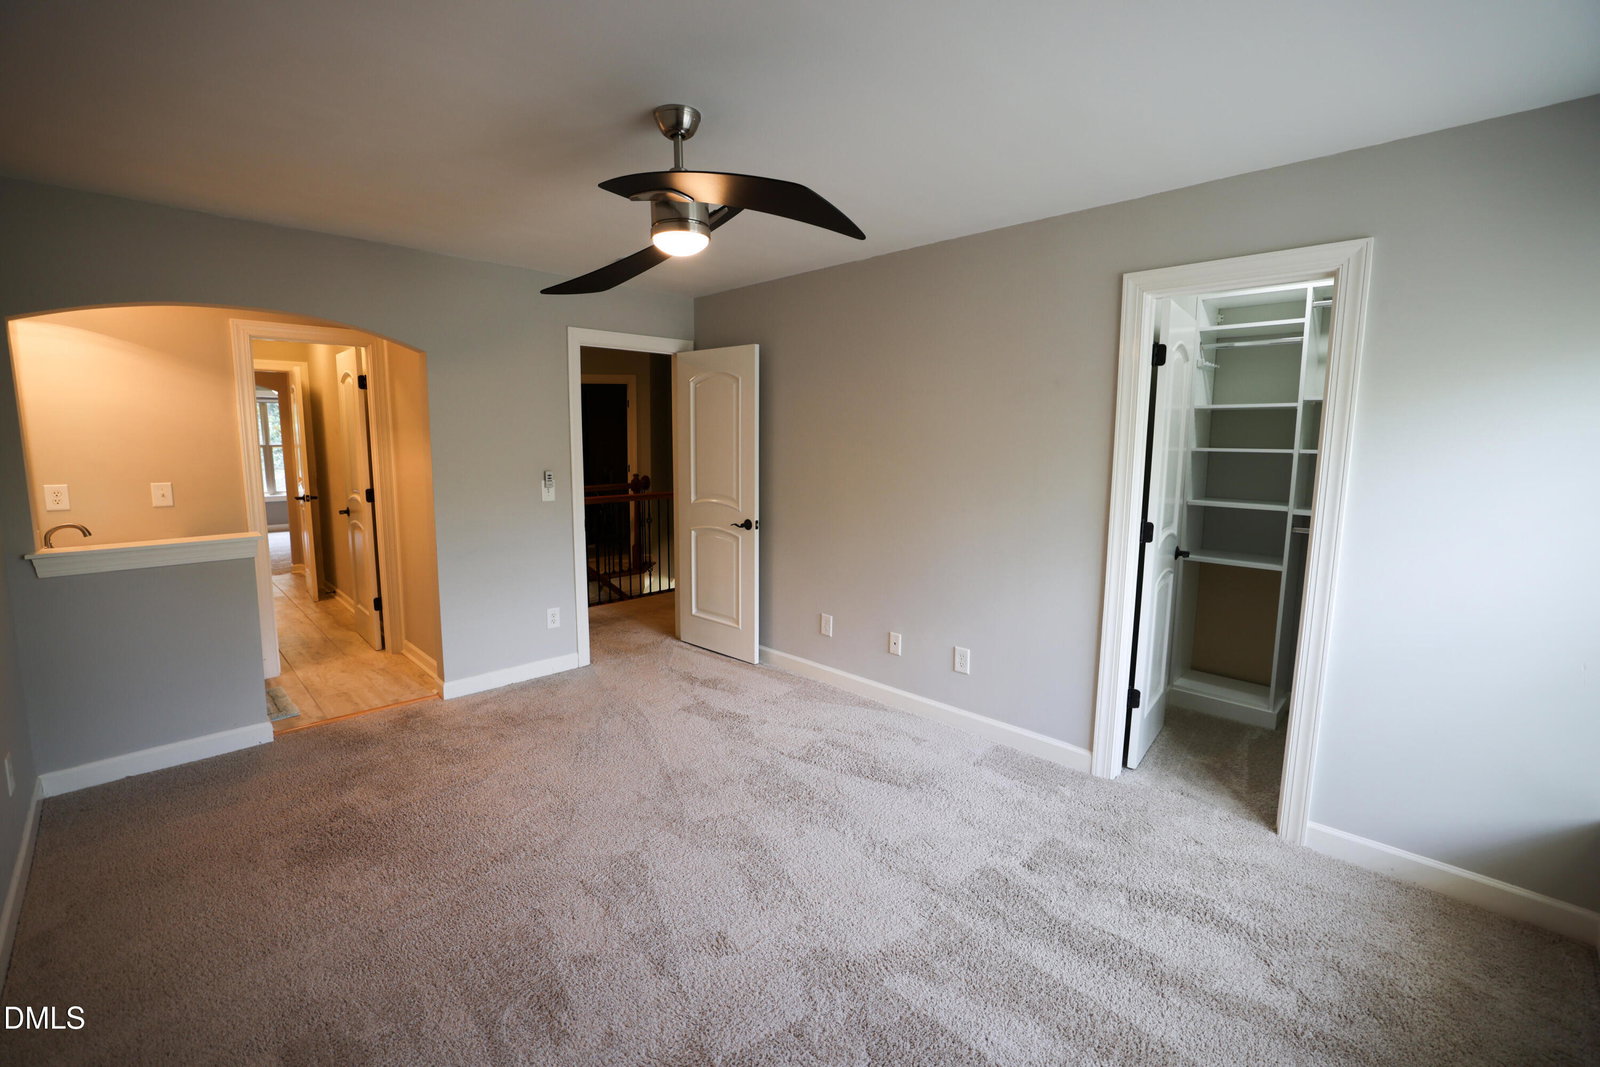
Welcome to 333 Sunstone Dr, a stunning townhouse located in the vibrant Stone Creek Village community of Cary, NC. This spacious home accords an exceptional living experience with its thoughtful design and ample space, featuring four bedrooms, three full bathrooms, and one-half bathroom, all within its 2,624 square feet of living area. Situated on a 0.09-acre lot, this residence combines comfort and style in a picturesque setting. With a full master suite downstairs this townhome also sets up for supporting multi-generational family needs! As you approach the property, you are greeted by a charming exterior that showcases a tasteful blend of stone and siding, complemented by lush greenery. The inviting front entryway is graced with architectural details, including sturdy columns and a welcoming pathway that leads to the front door. This townhouse exudes curb appeal and sets the tone for the exquisite interiors that await inside. Upon entering, you'll find a well-designed layout that accords both functionality and elegance. The living spaces are generously proportioned, providing plenty of room for relaxation and entertainment. Being an end unit, the full expanse of large windows allows natural light to flood the rooms, creating an airy and inviting atmosphere throughout. The main living area seamlessly flows into the dining space, making it appropriate for hosting gatherings or enjoying tribe meals. The kitchen is a focal point of this home, designed to cater to both the chef and the entertainer. It features modern KitchenAid appliances, Double drawer dishwasher, trash compactor and ample cabinetry with full slide our shelves and soft close doors/drawers storage and is truly layout that encourages culinary creativity. Whether you're preparing a quick breakfast or a gourmet dinner, this kitchen is sure to inspire your inner chef. Each of the four bedrooms is designed with comfort in mind, offering ample space and storage options. The oversized master suite is a true retreat, providing a private haven with its own en-suite bathroom and large sitting room/office, ensuring a peaceful and relaxing space to unwind at the end of the day. The additional bathrooms are well-appointed, featuring quality fixtures and finishes. Outdoor living is equally delightful with a cozy screened in patio area with ceiling fan... appropriate for enjoying a morning coffee or an evening dinner. The low-maintenance yard maintained by the HOA is a superb space for those who appreciate a touch of greenery without the upkeep, allowing you to enjoy all the benefits of outdoor living in a manageable way. 333 Sunstone Drive is not just a home; it's a lifestyle choice, providing a blend of comfort, convenience, and style. Located in Cary, you'll have access to a variety of amenities, services, and recreational opportunities, adding to the appeal of this wonderful residence. Close enough to take your golf cart to Preston Village Country Club Discover the potential of 333 Sunstone Dr, where every detail has been considered to accord a comfortable and elegant living experience. Whether you're looking to downsize but still want space to entertain or need a fisrt floor suite to support multi-generational needs this townhouse provides the superb backdrop for your next chapter.acces
/u.realgeeks.media/thetrianglehomepros/CR_logo.png)
Additional Information
- Hoa Fee Includes
- Maintenance Grounds
- Style
- Transitional
- Foundation
- Slab
- Interior Features
- Ceiling Fans, Entrance Foyer, Eat-In Kitchen, Granite Counters, High Ceilings, In-Law Arrangement, Pantry, Walk-In Closet(s), Separate Shower, Quartz/Quartzite Counters, Smooth Ceilings
- Exterior Features
- Gas Grill, Rain Gutters
- Garage Spaces
- 2
- Water
- Public
- Flooring
- Carpet, Hardwood
- Roof
- Asphalt
- Heating
- None
Mortgage Calculator
Listings provided courtesy of Triangle MLS, Inc. of NC, Internet Data Exchange Database. Information deemed reliable but not guaranteed. © 2026 Triangle MLS, Inc. of North Carolina. Data last updated .