Share this with your friends


(919) 801-8373
Choice Residential Real Estate
228 S Harvest Ridge Way Unit Homesite 292, Wilsons Mills, NC 27520
- $359,990
- 3
- BD
- 2
- BA
- 2,211
- SqFt





Seller Representative Ashton Woods Homes
- List Price
- $359,990
- Price Change
- ▼ $14,000 1792028167
- Status
- ACTIVE
- MLS#
- 10156512
- Bedrooms
- 3
- Bathrooms
- 2
- Full-baths
- 2
- Living Area
- 2,211
- Lot Size
- 6,969
- Subdivision
- Crescent Mills
- Year Built
- 2026
- Acres
- 0.16
Property Description
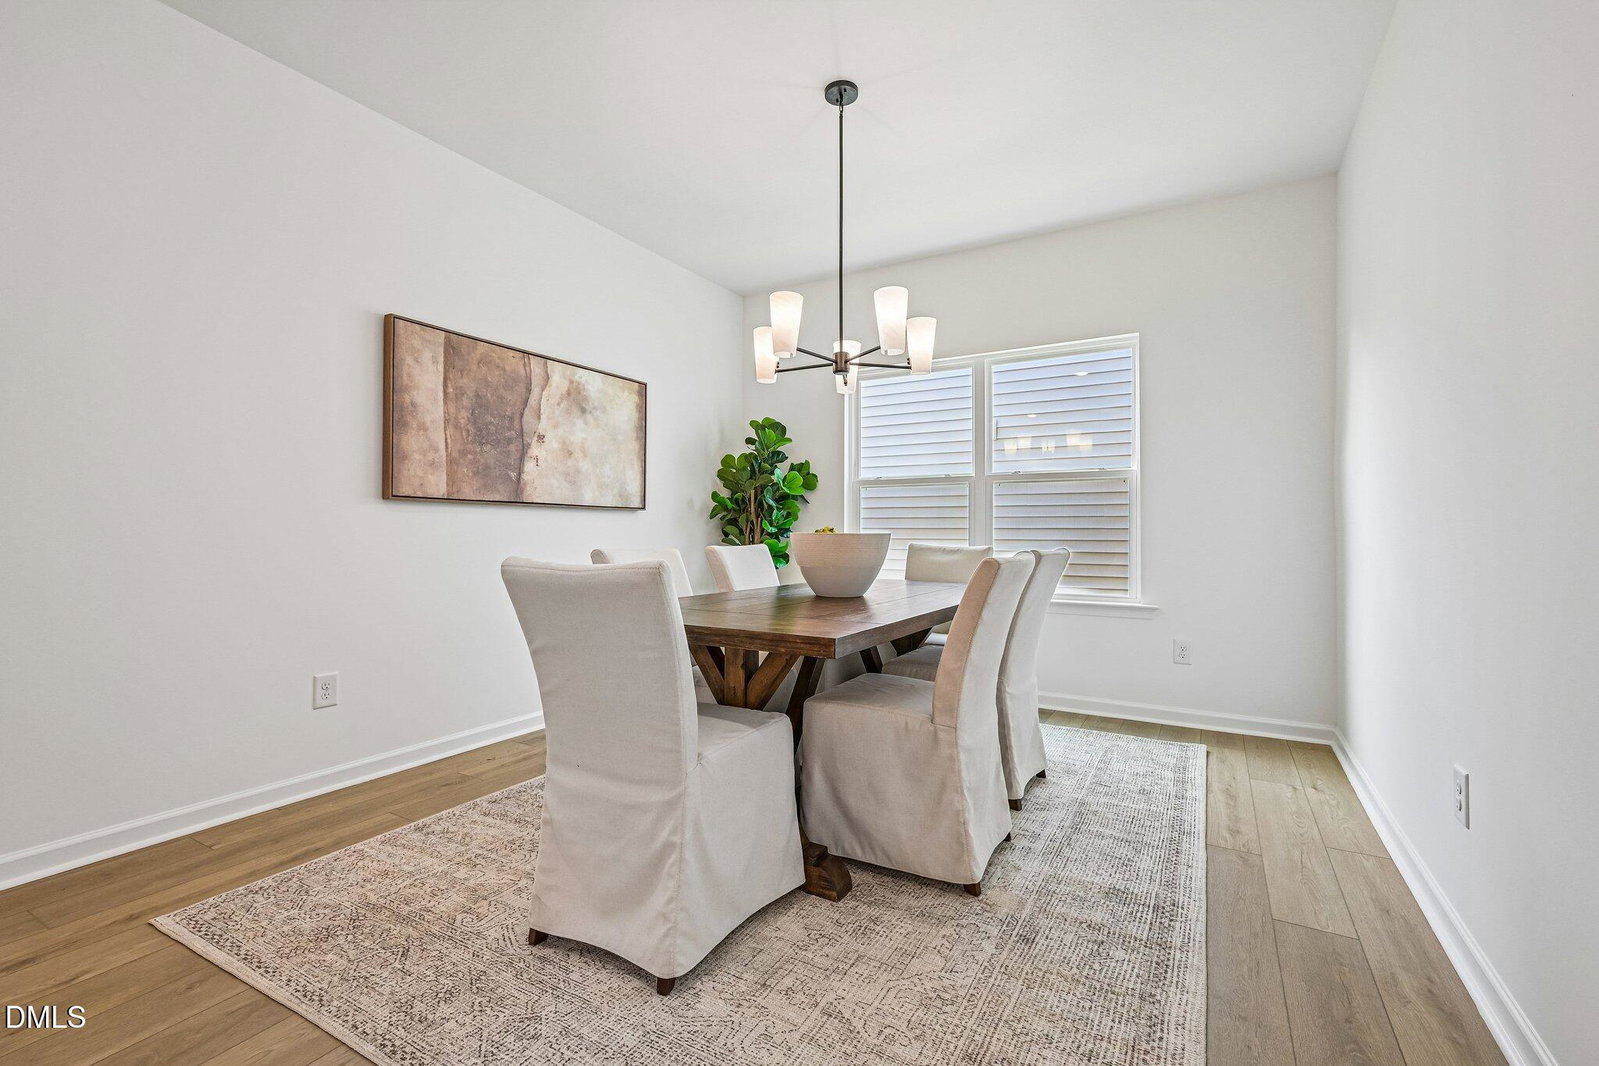
Welcome to Crescent Mills! The brand new master-planned community by Ashton Woods featuring outstanding amenities including a swimming pool with slide, club house, pool house, grilling & picnic areas, pickleball courts, playgrounds, a dog park, sidewalks and plenty of green spaces! The NEW CRAVEN plan offers MAIN FLOOR living. Home features 3 bedrooms, 2 baths and a 2-car garage. Enter grand entry foyer accessing the secondary beds, hall bath & laundry leading into the DINING,KITCHEN and FAMILY RM areas featuring 9' ceilings. The primary suite is private with double vanities & WIC. Call today to schedule your appointment. Welcome to Crescent Mills! The brand new master-planned community by Ashton Woods featuring outstanding amenities including a swimming pool with slide, club house, pool house, grilling & picnic areas, pickleball courts, playgrounds, a dog park, sidewalks and plenty of green spaces! The NEW CRAVEN plan offers MAIN FLOOR living. Home features 3 bedrooms, 2 baths and a 2-car garage. Enter grand entry foyer accessing the secondary beds, hall bath & laundry leading into the DINING,KITCHEN and FAMILY RM areas featuring 9' ceilings. The primary suite is private with double vanities & WIC. Call today to schedule your appointment.

Additional Information
- Hoa Fee Includes
- None
- Style
- Craftsman
- Foundation
- Slab
- Interior Features
- Double Vanity, Entrance Foyer, Eat-In Kitchen, Dual Primary Closets, Kitchen Island, Open Floor Plan, Pantry, Walk-In Closet(s), Walk-In Shower, Quartz/Quartzite Counters, Smooth Ceilings
- Elementary School
- Johnston - Wilsons Mills Elementary
- Middle School
- Johnston - Smithfield Middle
- High School
- Johnston - Smithfield Selma High
- New Construction
- Yes
- Garage Spaces
- 2
- Water
- Public
- Flooring
- Carpet, Vinyl
- Roof
- Composition, Shingle
- Heating
- Natural Gas, Zoned
- Unit
- Homesite 292
How much is your home worth?
...get instant property value now!
Mortgage Calculator
Listings provided courtesy of Triangle MLS, Inc. of NC, Internet Data Exchange Database. Information deemed reliable but not guaranteed. © 2026 Triangle MLS, Inc. of North Carolina. Data last updated .