Share this with your friends


(919) 801-8373
Choice Residential Real Estate
37 Mistflower Dr, Youngsville, NC 27596
- $410,000
- 5
- BD
- 3
- BA
- 2,858
- SqFt





Seller Representative Coldwell Banker HPW
- List Price
- $410,000
- Price Change
- ▼ $5,000 1792705664
- Status
- ACTIVE
- MLS#
- 10187972
- Bedrooms
- 5
- Bathrooms
- 3
- Full-baths
- 3
- Living Area
- 2,858
- Lot Size
- 8,145
- Subdivision
- Winston Ridge
- Year Built
- 2026
- Acres
- 0.19
Property Description
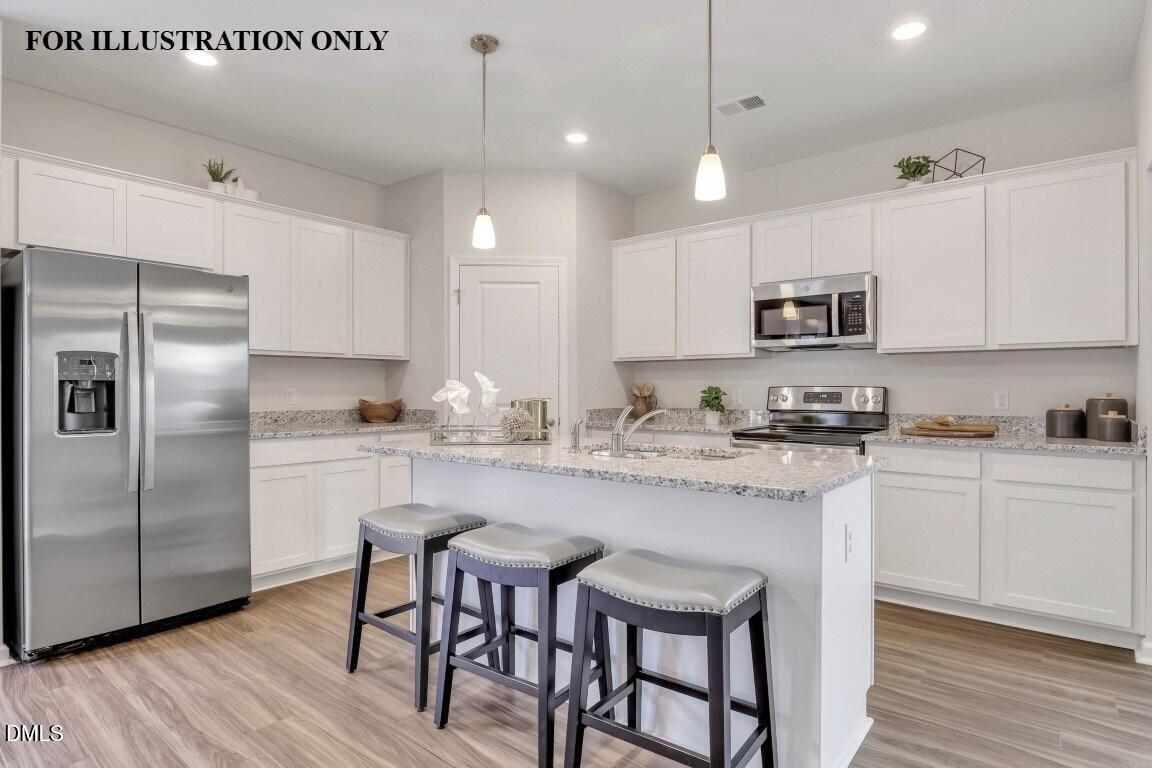
Main level guest bedroom also works as a home office! ''Wild Dunes'' luxury vinyl plank flooring on entire 1st floor! The large kitchen features 6-foot island, custom cabinets, quartz countertops, tile backsplash, SS appliances including a gas range, pendant lights, and pantry! The great room is open concept with abundant natural light and a ceiling fan! The spacious primary suite features a tray ceiling with crown molding, huge walk in closet, and ceiling fan! The primary bath offers a 5-foot tile shower, tile flooring, double vanity with quartz countertop, and linen closet! The open bonus area lives like a great room upstairs! Rear covered porch! Walking distance to a terrific swimming pool and clubhouse!

Additional Information
- Style
- Craftsman
- Foundation
- Slab
- Interior Features
- Ceiling Fans, Crown Molding, Double Vanity, Eat-In Kitchen, Kitchen Island, Open Floor Plan, Pantry, Tray Ceiling(s), Walk-In Closet(s), Wired for Data, Separate Shower, Walk-In Shower, Water Closets, Quartz/Quartzite Counters, Smooth Ceilings
- Exterior Features
- Rain Gutters
- Elementary School
- Franklin - Long Mill Elementary
- Middle School
- Franklin - Cedar Creek Middle
- High School
- Franklin - Franklinton High
- Utilities
- Cable Available, Electricity Available, Natural Gas Available, Sewer Connected, Underground Utilities, Water Available
- New Construction
- Yes
- Garage Spaces
- 2
- Water
- Public
- Flooring
- Carpet, Vinyl, Tile
- Roof
- Fiberglass, Shingle
- Heating
- Central, Forced Air, Natural Gas
How much is your home worth?
...get instant property value now!
Mortgage Calculator
Listings provided courtesy of Triangle MLS, Inc. of NC, Internet Data Exchange Database. Information deemed reliable but not guaranteed. © 2026 Triangle MLS, Inc. of North Carolina. Data last updated .