Share this with your friends


(919) 801-8373
Choice Residential Real Estate
82 Sposato Ln, Clayton, NC 27527
- $369,900
- 4
- BD
- 3
- BA
- 2,180
- SqFt









Seller Representative Grow Local Realty, LLC
- List Price
- $369,900
- Status
- ACTIVE
- MLS#
- 10197208
- Bedrooms
- 4
- Bathrooms
- 3
- Full-baths
- 3
- Living Area
- 2,180
- Lot Size
- 10,890
- Subdivision
- San Marino
- Year Built
- 2021
- Acres
- 0.25
Property Description
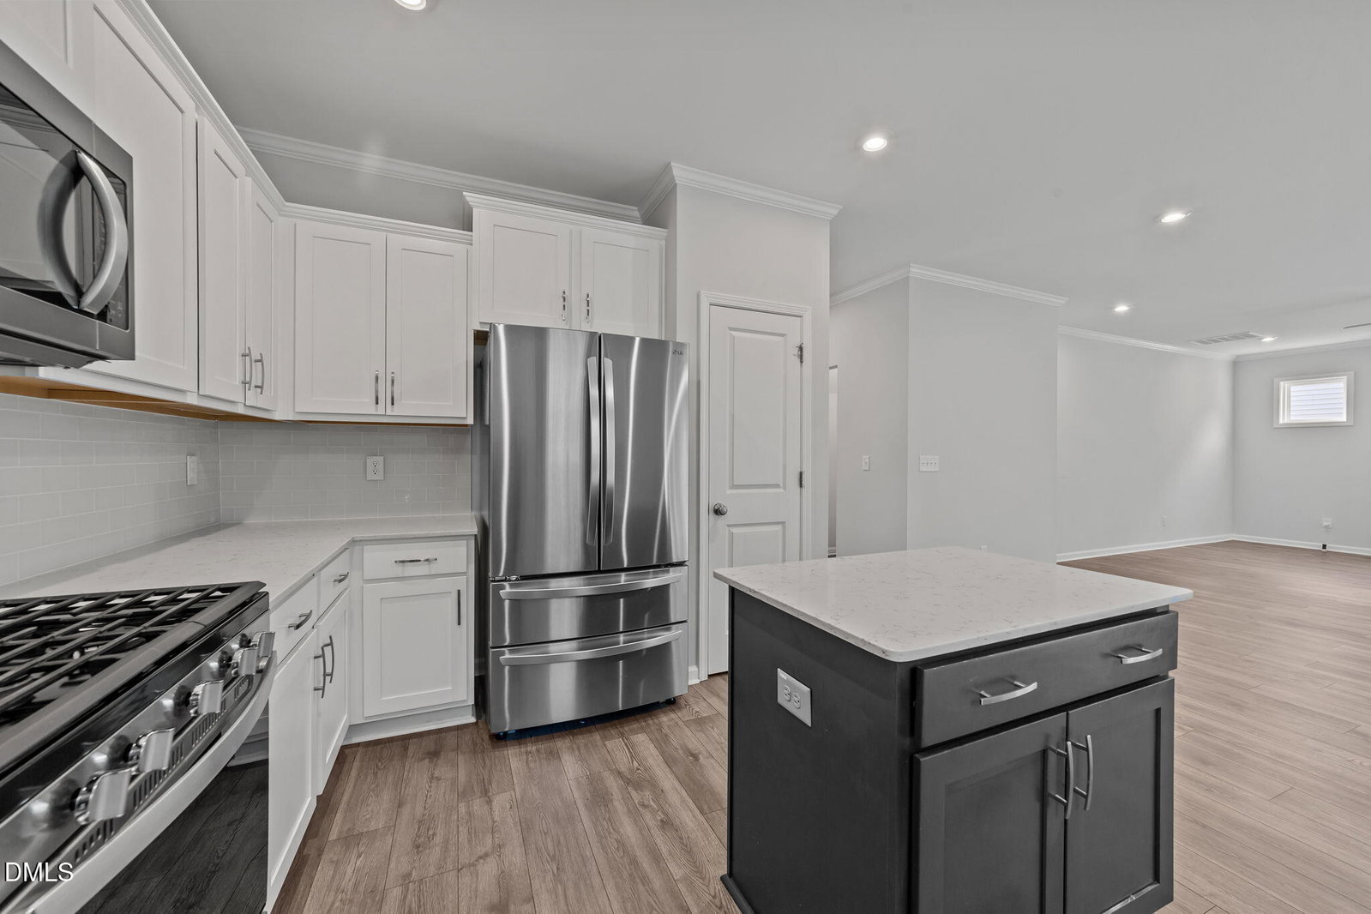
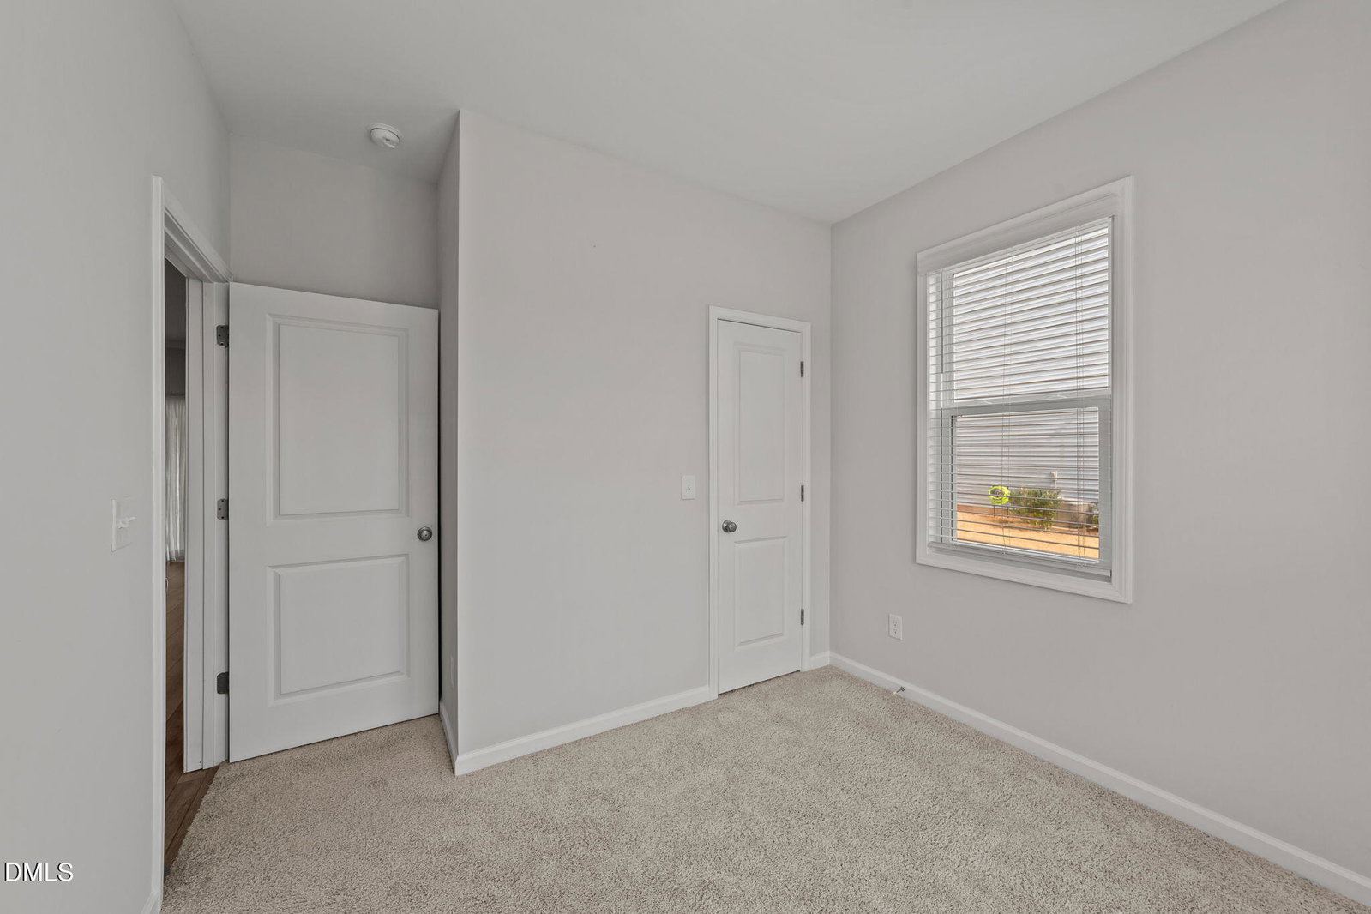
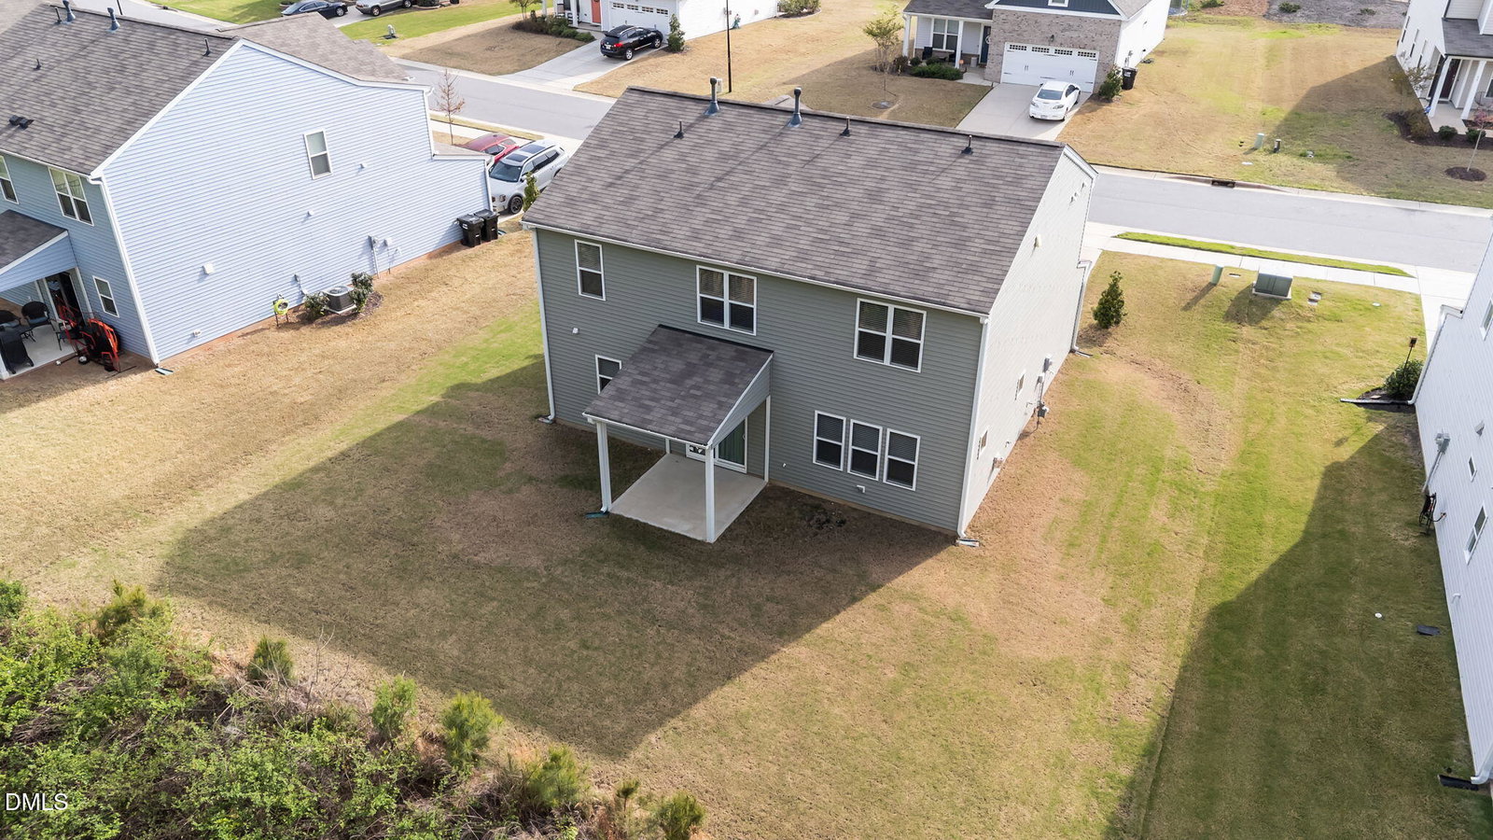
SPACE, PRIVACY AND VALUE—this one checks some hard-to-find boxes. With 4 bedrooms, 3 full baths, a large loft, 2-car garage, and a backyard that backs to woods, this home offers the kind of flexible floor plan that works for real life. A bedroom and full bath on the main level is a standout feature, giving you options for guests, multi-generational living, a home office, or simply the convenience of having additional living space downstairs. The main living area is open and inviting with a cozy fireplace, while the beautiful kitchen gives you plenty of room to gather with a large center island, stainless steel appliances, abundant cabinetry, and generous prep space. Upstairs, you'll find three additional bedrooms, an oversized laundry room, and a large loft with plenty of room for a second living area, playroom, media room, or office. The owner's suite is another highlight, featuring dual vanities, a spacious walk-in shower, and a massive walk-in closet that feels more like its own room with an incredible amount of space for clothing, shoes, storage, and organization. Outdoor living is just as inviting with a covered front porch and covered back patio overlooking a backyard that backs to woods, giving you added privacy and a peaceful place to relax. Add in a 2-car garage, community pool, and low HOA dues, and there's a lot to love here. This home delivers the space, flexibility, privacy, and features buyers want at a price that's hard to beat. If you've been comparing homes in the area, put this one on your list.
/u.realgeeks.media/thetrianglehomepros/CR_logo.png)
Additional Information
- Hoa Fee Includes
- Maintenance Grounds
- Style
- Modernist
- Foundation
- Slab
- Interior Features
- Ceiling Fans, Eat-In Kitchen, Granite Counters, Kitchen Island, Open Floor Plan, Pantry, Recessed Lighting, Walk-In Closet(s), Bathtub/Shower Combination, Walk-In Shower, Quartz/Quartzite Counters, Smooth Ceilings
- Exterior Features
- Rain Gutters
- Elementary School
- Johnston - River Dell Elementary
- Middle School
- Johnston - Archer Lodge Middle
- High School
- Johnston - Corinth Holders High School
- Utilities
- Electricity Available, Natural Gas Available, Sewer Connected, Water Available
- Garage Spaces
- 2
- Water
- Public
- Flooring
- Carpet, Laminate, Tile
- Roof
- Shingle
- Heating
- Central, Fireplace
Mortgage Calculator
Listings provided courtesy of Triangle MLS, Inc. of NC, Internet Data Exchange Database. Information deemed reliable but not guaranteed. © 2026 Triangle MLS, Inc. of North Carolina. Data last updated .