Share this with your friends


(919) 801-8373
Choice Residential Real Estate
2344 Ballywater Lea Way, Wake Forest, NC 27587
- $1,990,000
- 4
- BD
- 6
- BA
- 4,995
- SqFt







Seller Representative Coldwell Banker HPW
Buyer Representative
- Sold Price
- $1,990,000
- List Price
- $1,990,000
- Closing Date
- Jul 01, 2026
- Status
- CLOSED
- MLS#
- 10104154
- Bedrooms
- 4
- Bathrooms
- 6
- Full-baths
- 4
- Half-baths
- 2
- Living Area
- 4,995
- Lot Size
- 47,916
- Subdivision
- Waterstone Manors
- Year Built
- 2025
- Acres
- 1.10
Property Description
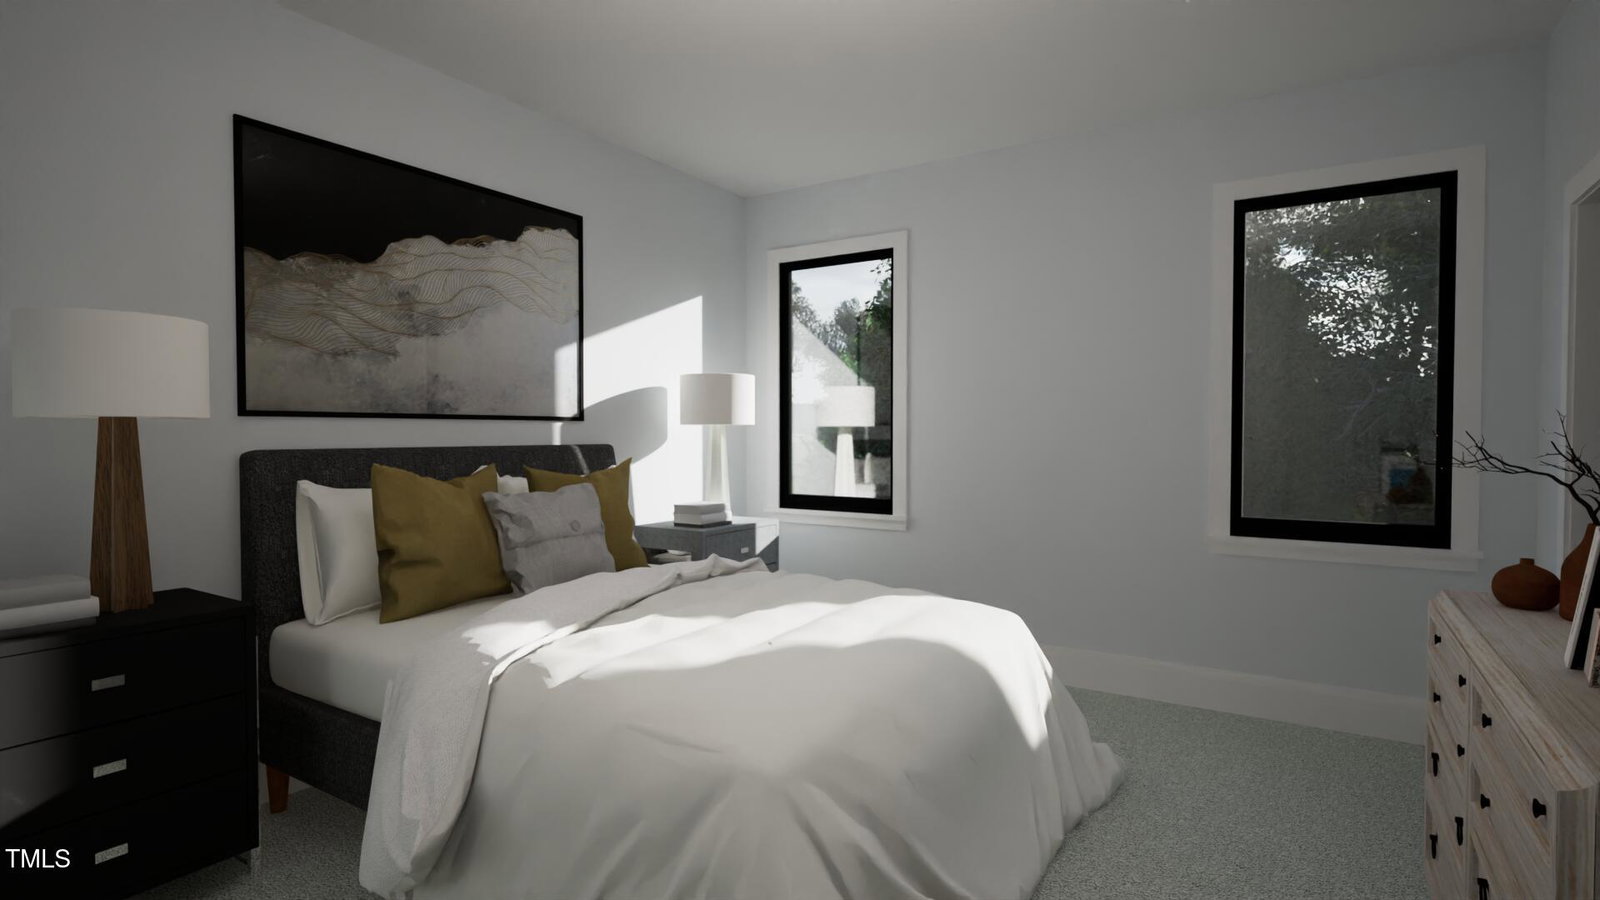
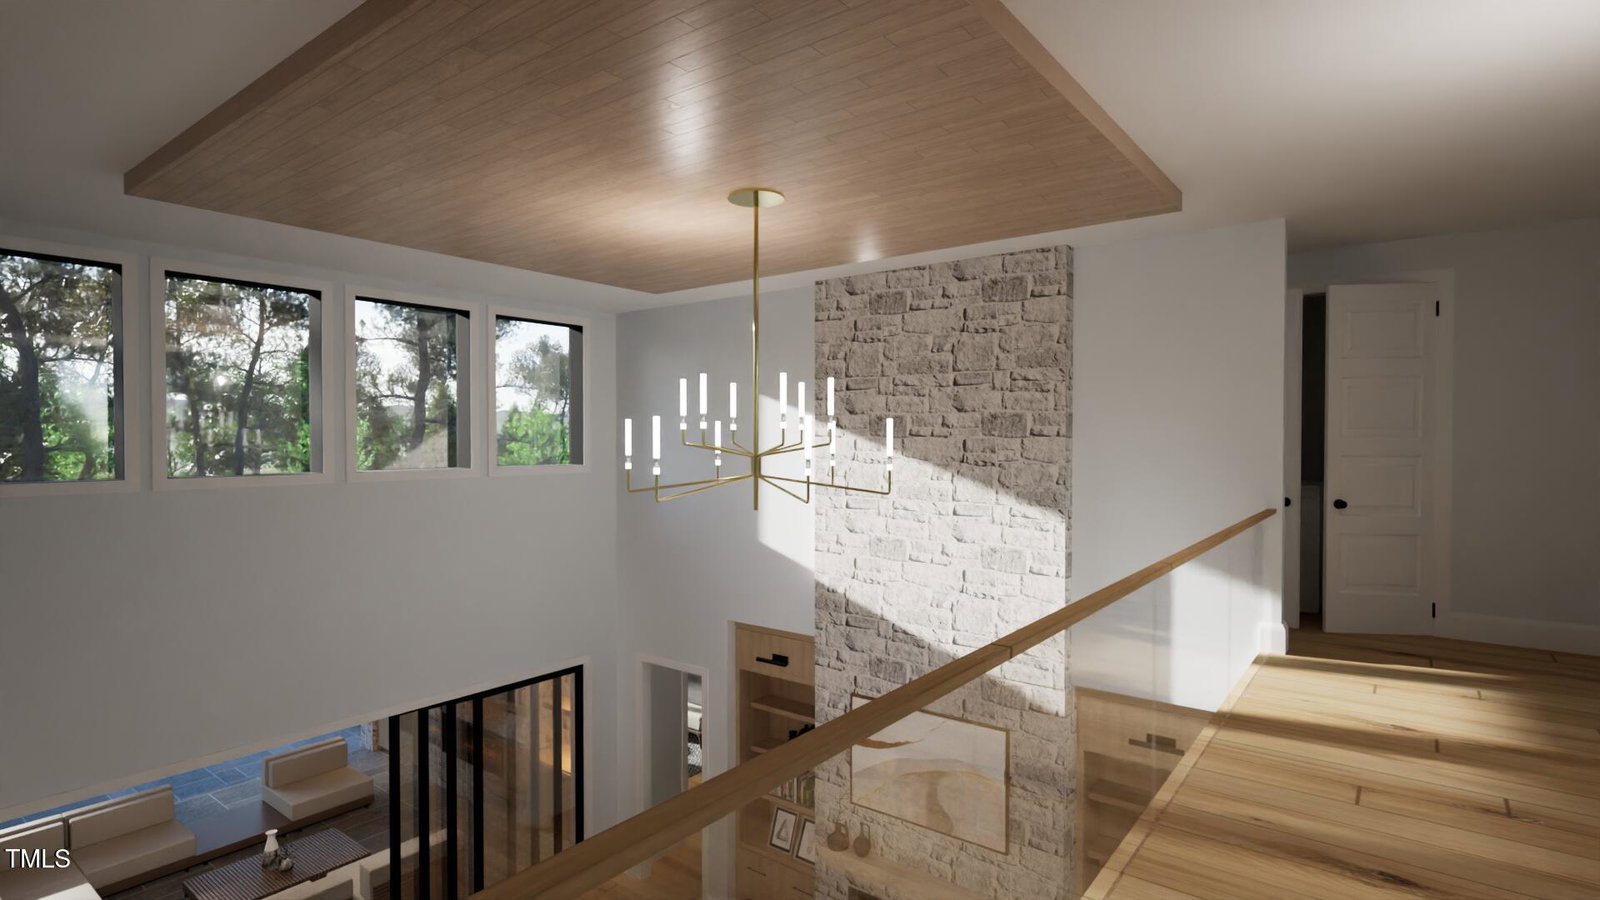
Luxury Living in The Manors at Waterstone Reserve - 2025 Parade of Homes Entry Grande Manor Homes proudly presents this custom-designed showpiece on a 1.1-acre homesite in The Manors at Waterstone Reserve—a featured entry in the 2025 Wake & Franklin County Parade of Homes. Backing to protected open space with ample room for a future pool, this Energy Star Certified home offers 4,670 SF of refined living with premier finishes and craftsmanship throughout. The main level boasts soaring 10' ceilings, a two-story foyer and family room with a 48'' gas fireplace and 12' stackable sliders that open to a screened porch with outdoor kitchen. The gourmet kitchen includes custom cabinetry, granite countertops, a large island, scullery pantry, and gourmet appliances with gas range and double oven. Also on the main level: guest suite, home office, mudroom, and a luxurious owner's retreat with dual custom walk-in closets, a freestanding tub, and zero-entry shower. Upstairs, you'll find an expansive game room with wet bar, separate seating area, and half bath—ideal for entertaining—plus two bedrooms with en suite baths and walk-in closets, a library, and a double-door entry office/flex room. Additional highlights include: 3-car garage, 7.5'' hardwoods in main living areas & Tankless water heater!
/u.realgeeks.media/thetrianglehomepros/CR_logo.png)
Additional Information
- Hoa Fee Includes
- None
- Style
- Transitional
- Foundation
- Permanent, Raised
- Interior Features
- Breakfast Area, Bookcases, Vaulted/Cathedral Ceilings, Ceiling Fans, Double Vanity, Eat-In Kitchen, Granite Counters, High Ceilings, Dual Primary Closets, In-Law Arrangement, Kitchen Island, Open Floor Plan, Pantry, Primary Downstairs, Soaking Tub, Storage, Bar-Wet, Walk-In Closet(s), Butler Pantry, Separate Shower, Walk-In Shower, Water Closets, Quartz/Quartzite Counters, Smooth Ceilings
- Accessibility Features
- Visitable
- Exterior Features
- Outdoor Kitchen, Rain Gutters
- Elementary School
- Wake - North Forest Pines Elementary
- Middle School
- Wake - Wakefield Middle
- High School
- Wake - Wakefield High
- Utilities
- Cable Available, Electricity Available, Electricity Available, Natural Gas Available, Natural Gas Available, Phone Available, Water Available, Water Available, Septic Available, Septic
- New Construction
- Yes
- Garage Spaces
- 3
- Water
- Public
- Flooring
- Carpet, Hardwood, Tile
- Roof
- Architectural
- Heating
- Central, Forced Air
How much is your home worth?
...get instant property value now!
Mortgage Calculator
Listings provided courtesy of Triangle MLS, Inc. of NC, Internet Data Exchange Database. Information deemed reliable but not guaranteed. © 2026 Triangle MLS, Inc. of North Carolina. Data last updated .