Share this with your friends


(919) 801-8373
Choice Residential Real Estate
2100 Kinsale Meadow Ln, Wake Forest, NC 27587
- $1,670,000
- 4
- BD
- 5
- BA
- 4,728
- SqFt





Seller Representative Murray Real Estate Group, LLC
Buyer Representative
- Sold Price
- $1,670,000
- List Price
- $1,675,000
- Closing Date
- Jul 02, 2026
- Status
- CLOSED
- MLS#
- 10162161
- Bedrooms
- 4
- Bathrooms
- 5
- Full-baths
- 3
- Half-baths
- 2
- Living Area
- 4,728
- Lot Size
- 74,923
- Subdivision
- Waterstone Manors
- Year Built
- 2022
- Acres
- 1.72
Property Description
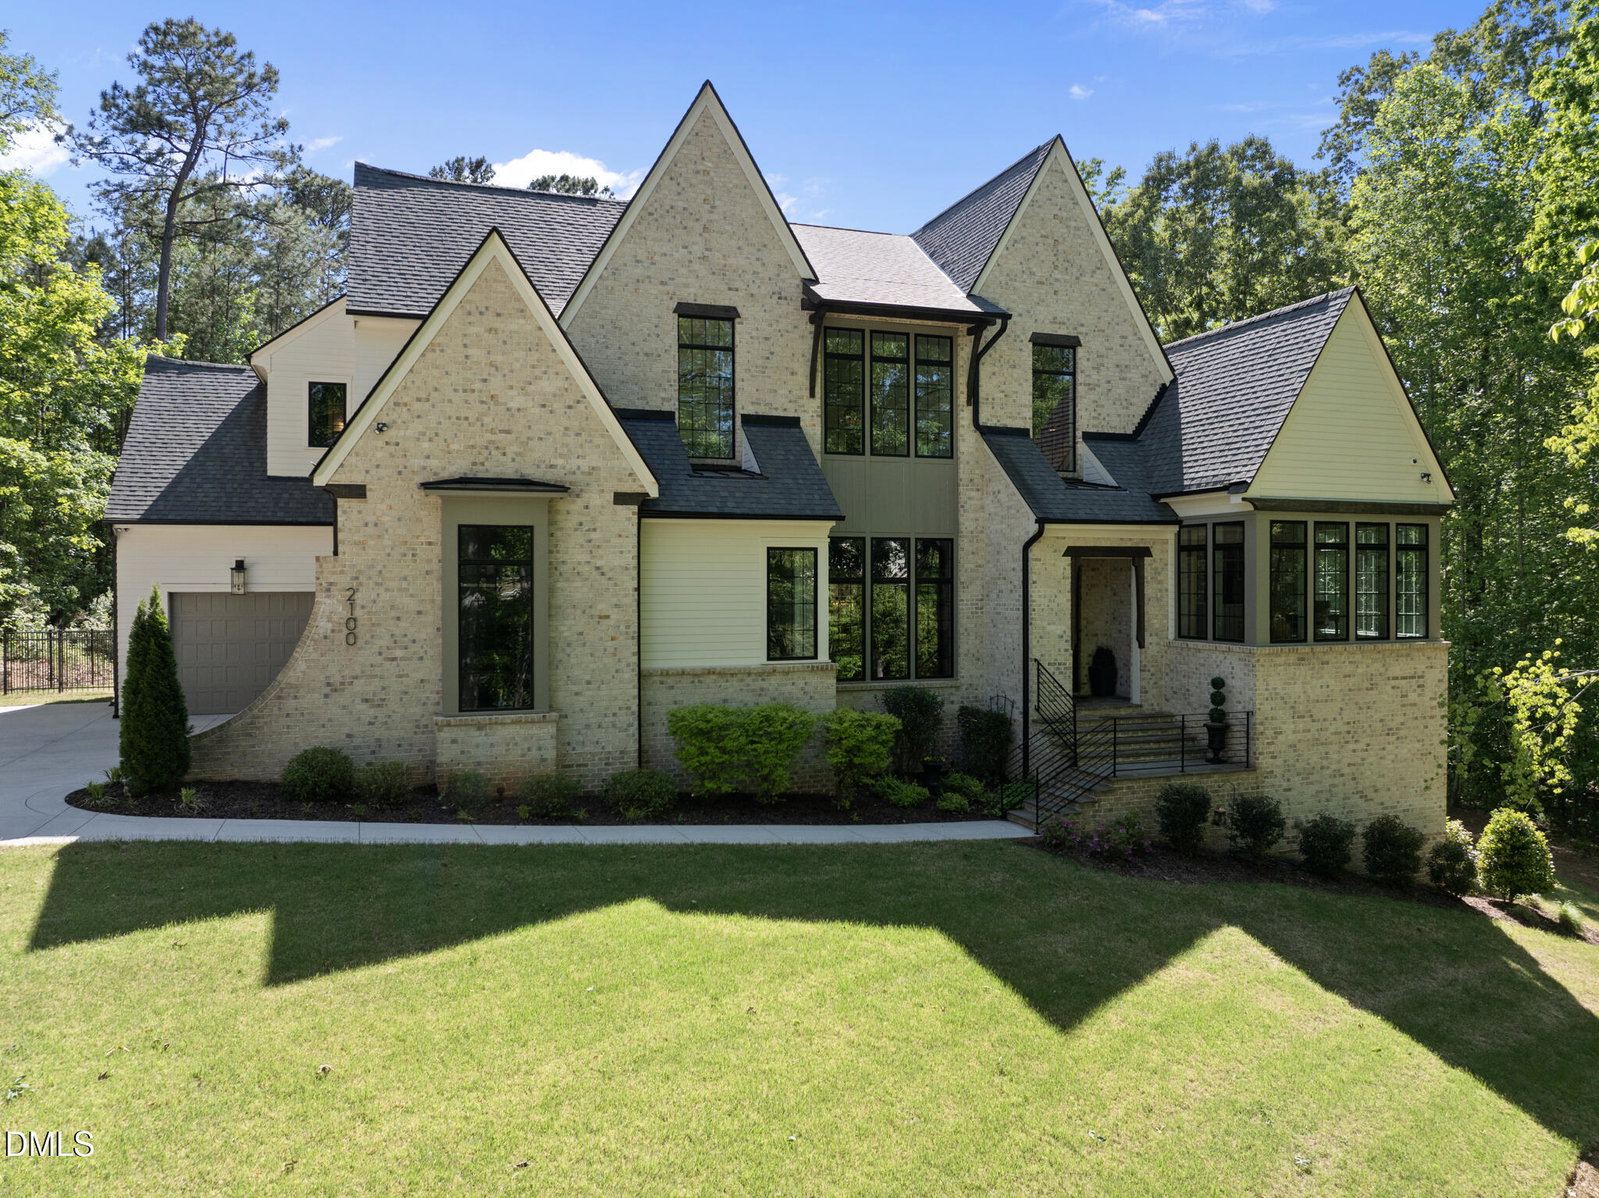
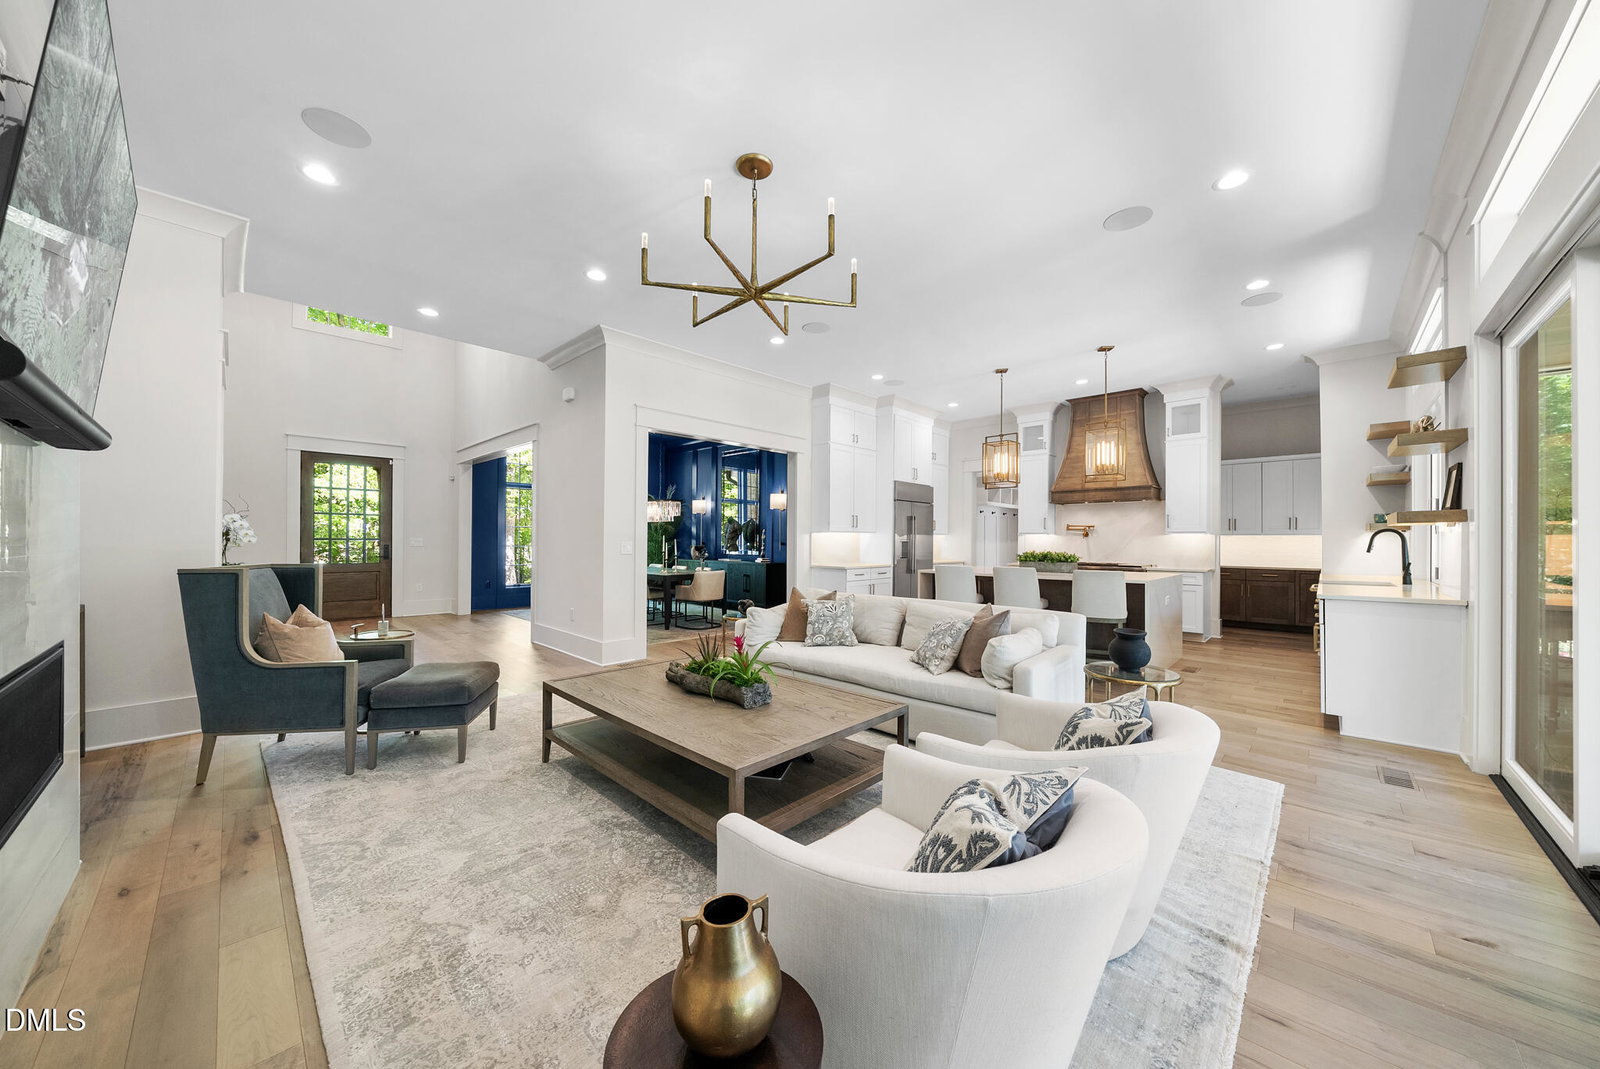
2100 KINSALE MEADOW LANE IS NOT JUST ANOTHER LUXURY LISTING -- IT IS THE KIND OF HOME PEOPLE WAIT YEARS TO FIND. Set on 1.72 serene, wooded acres adjoining an Army Corps of Engineers tract, this 4-bedroom, 3.2-bathroom, 4,728 square foot custom-built estate in Wake Forest offers a rare combination of refined luxury, genuine privacy, and effortless livability. From the moment you enter, the tone is set -- a dramatic two-story foyer with a teardrop chandelier and custom metal railings signals that every detail here was considered. The kitchen is the heart of the home: an oversized waterfall island, quartz countertops, GE Monogram double oven gas range, apron-front sink, custom range hood, floor-to-ceiling cabinetry, and a folding window that opens directly to the screened porch for seamless indoor-outdoor living. A butler's gallery with walk-in pantry and coffee bar completes the space. The open living room anchors around a custom gas fireplace with porcelain tile surround and sliding glass doors that extend living directly onto the screened porch. A dining room with custom wainscoting adds a polished layer for entertaining. The first-floor primary suite is a true retreat -- vaulted wood-beamed ceilings, a statement chandelier, and a spa-inspired bath featuring heated floors, dual vanities with under-cabinet lighting, an oversized walk-in shower, and a custom wraparound closet. A dedicated office framed by walls of windows overlooking the wooded setting rounds out the main level, along with a well-designed utility entry featuring a drop zone, full laundry, and dog wash station. Upstairs, a grand vaulted bonus room offers flexible use as a game room, music space, or lounge. The second bedroom features a private bath, while bedrooms three and four share a Jack and Jill. An additional family room with wet bar, wine fridge, half bath, and walk-in storage adapts easily as a media room, den, or fifth bedroom. Outdoor living centers on an expansive screened porch with a stone gas fireplace and remote retractable screens for year-round use. A metal-fenced backyard, high-clearance walk-in crawlspace, whole-home audio system, water filtration system, and tankless water heater complete the package. Timeless design. Modern comfort. For those who know the difference -- this is it. Agent is related to owners.

Additional Information
- Hoa Fee Includes
- Insurance, Maintenance Grounds
- Style
- Traditional, Transitional
- Foundation
- Crawl Space
- Interior Features
- Beamed Ceilings, Vaulted/Cathedral Ceilings, Ceiling Fans, Chandelier, Crown Molding, Double Vanity, Entrance Foyer, High Ceilings, Kitchen Island, Open Floor Plan, Pantry, Primary Downstairs, Smart Thermostat, Soaking Tub, Speakers, Storage, Vaulted/Cathedral Ceilings, Bar-Wet, Walk-In Closet(s), Butler Pantry, Separate Shower, Walk-In Shower, Quartz/Quartzite Counters
- Exterior Features
- Fenced Yard
- Elementary School
- Wake - North Forest
- Middle School
- Wake - Wakefield Middle
- High School
- Wake - Wakefield High
- Garage Spaces
- 3
- Water
- Public
- Flooring
- Carpet, Hardwood, Tile
- Roof
- Architectural
- Heating
- Central, Forced Air, Natural Gas
How much is your home worth?
...get instant property value now!
Mortgage Calculator
Listings provided courtesy of Triangle MLS, Inc. of NC, Internet Data Exchange Database. Information deemed reliable but not guaranteed. © 2026 Triangle MLS, Inc. of North Carolina. Data last updated .