Share this with your friends


(919) 801-8373
Choice Residential Real Estate
701 Parkridge Dr, Clayton, NC 27527
- $625,000
- 4
- BD
- 3
- BA
- 3,241
- SqFt





Seller Representative Coldwell Banker HPW
Buyer Representative
- Sold Price
- $625,000
- List Price
- $615,000
- Closing Date
- May 04, 2026
- Status
- CLOSED
- MLS#
- 10152521
- Bedrooms
- 4
- Bathrooms
- 3
- Full-baths
- 3
- Living Area
- 3,241
- Lot Size
- 30,492
- Subdivision
- Glen Laurel
- Year Built
- 1998
- Acres
- 0.70
Property Description
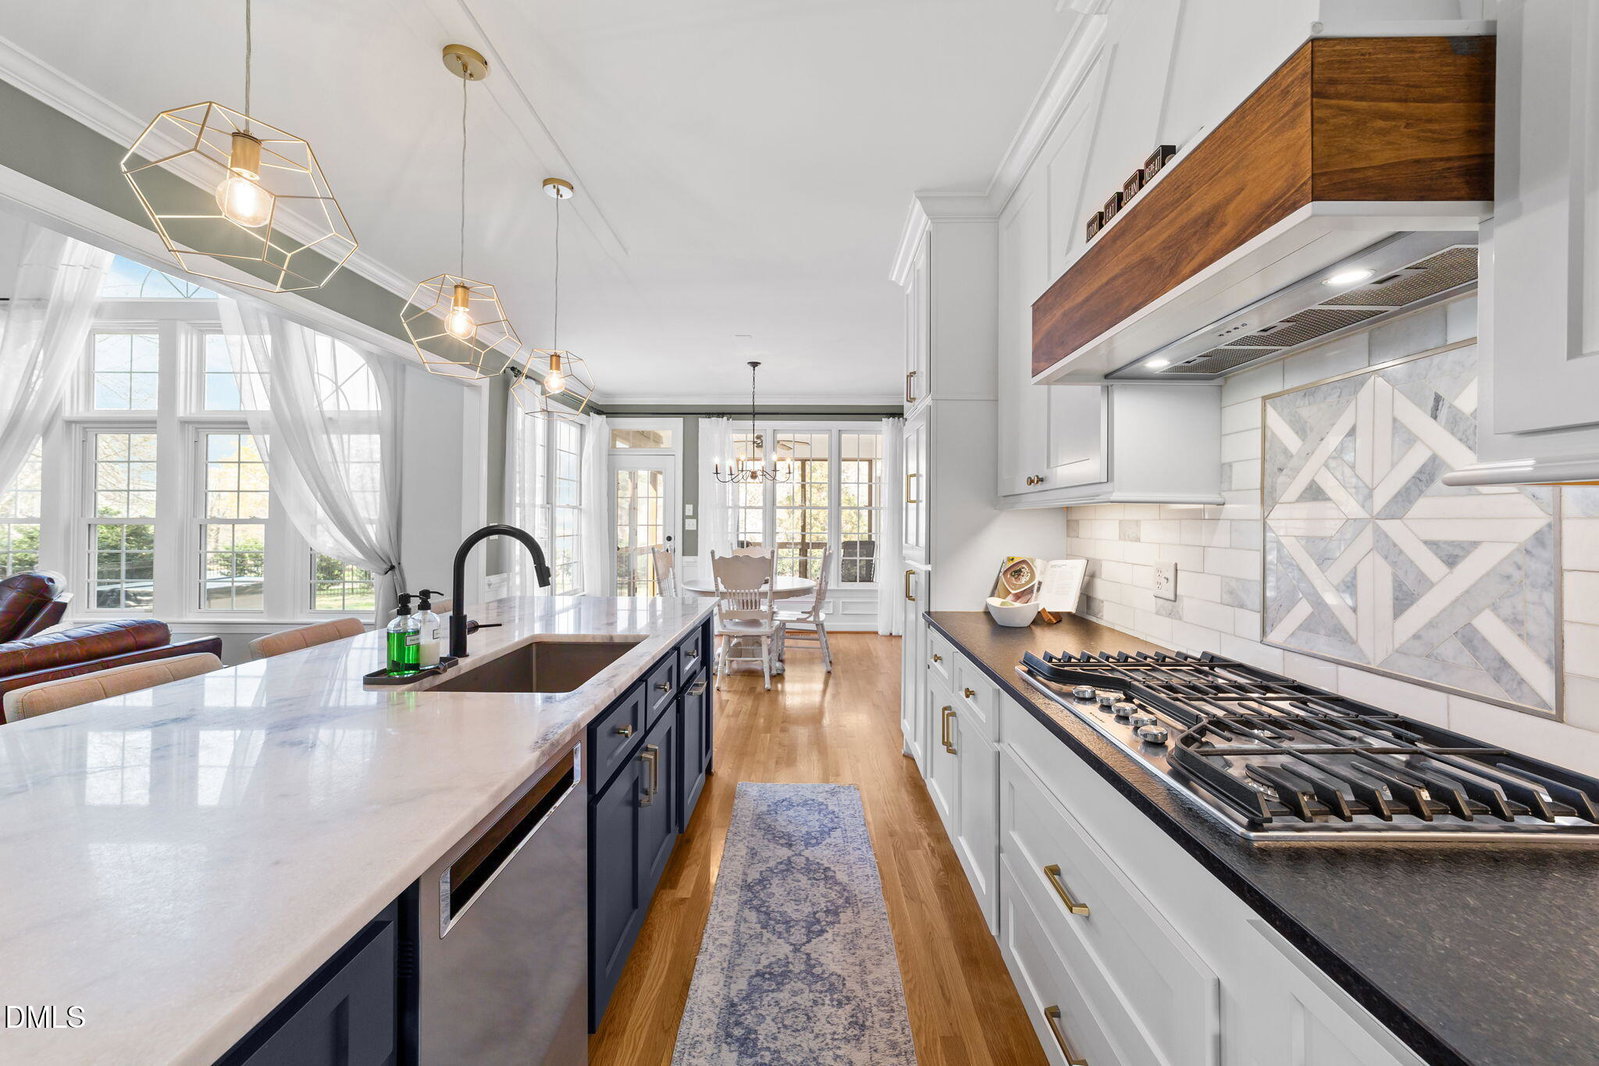
Welcome to the desirable golf course community of Glen Laurel, known for its tree-lined streets, sidewalks, and welcoming neighborhood feel. This stunning home welcomes you with an impressive entry into the living room featuring soaring ceilings, a beautiful gas fireplace surrounded by custom built-in shelving, and a wall of windows that fills the space with natural light. The open-concept kitchen overlooks the living room and breakfast area and is both functional and stylish, featuring a massive island with seating, wall oven, and a gas range- perfect for entertaining or everyday living. A separate formal dining room with coffered ceilings and pocket doors adds an elegant touch, while hardwood floors run throughout the main level with the exception of the bathrooms. The first-floor owner's suite offers privacy and comfort, complete with a newly updated spa-like bathroom featuring a stunning tiled shower. Two additional bedrooms are also located on the main level, along with a convenient first-floor laundry room, allowing for true one-level living if desired. Upstairs, you'll find a spacious bonus room, an additional bedroom, full bathroom, and a storage room, providing flexible space for guests, a home office, or recreation. Step outside to relax on the screened porch overlooking the fenced backyard oasis. The outdoor space is ready for entertaining with a concrete patio for lounging, a hot tub, and plenty of room for a future pool, if desired. With over 3200 square feet, this thoughtfully designed home offers a wonderful balance of functionality, flexibility, and beautiful living spaces, all in one of the area's most sought-after communities. Residents enjoy wonderful amenities including a playground, clubhouse, pool, and 918 Bar & Grill, with optional social, pool, and golf memberships available for a fee. Schedule your tour today and don't miss out on this gem!
/u.realgeeks.media/thetrianglehomepros/CR_logo.png)
Additional Information
- Hoa Fee Includes
- None
- Style
- Traditional
- Foundation
- Crawl Space
- Elementary School
- Johnston - Powhatan
- Middle School
- Johnston - Riverwood
- High School
- Johnston - Clayton
- Garage Spaces
- 2
- Water
- Public
- Flooring
- Carpet, Tile, Hardwood, Vinyl
- Roof
- Shingle
- Heating
- Heat Pump
How much is your home worth?
...get instant property value now!
Mortgage Calculator
Listings provided courtesy of Triangle MLS, Inc. of NC, Internet Data Exchange Database. Information deemed reliable but not guaranteed. © 2026 Triangle MLS, Inc. of North Carolina. Data last updated .