Share this with your friends


(919) 801-8373
Choice Residential Real Estate
52 Pistoia Dr, Clayton, NC 27527
- $769,500
- 5
- BD
- 4
- BA
- 3,523
- SqFt









Seller Representative Howard Hanna Allen Tate Raleigh Glenwood
- List Price
- $769,500
- Price Change
- ▼ $15,500 1789969414
- Status
- ACTIVE
- MLS#
- 10166215
- Bedrooms
- 5
- Bathrooms
- 4
- Full-baths
- 3
- Half-baths
- 1
- Living Area
- 3,523
- Lot Size
- 65,340
- Subdivision
- Portofino
- Year Built
- 2020
- Acres
- 1.50
Property Description
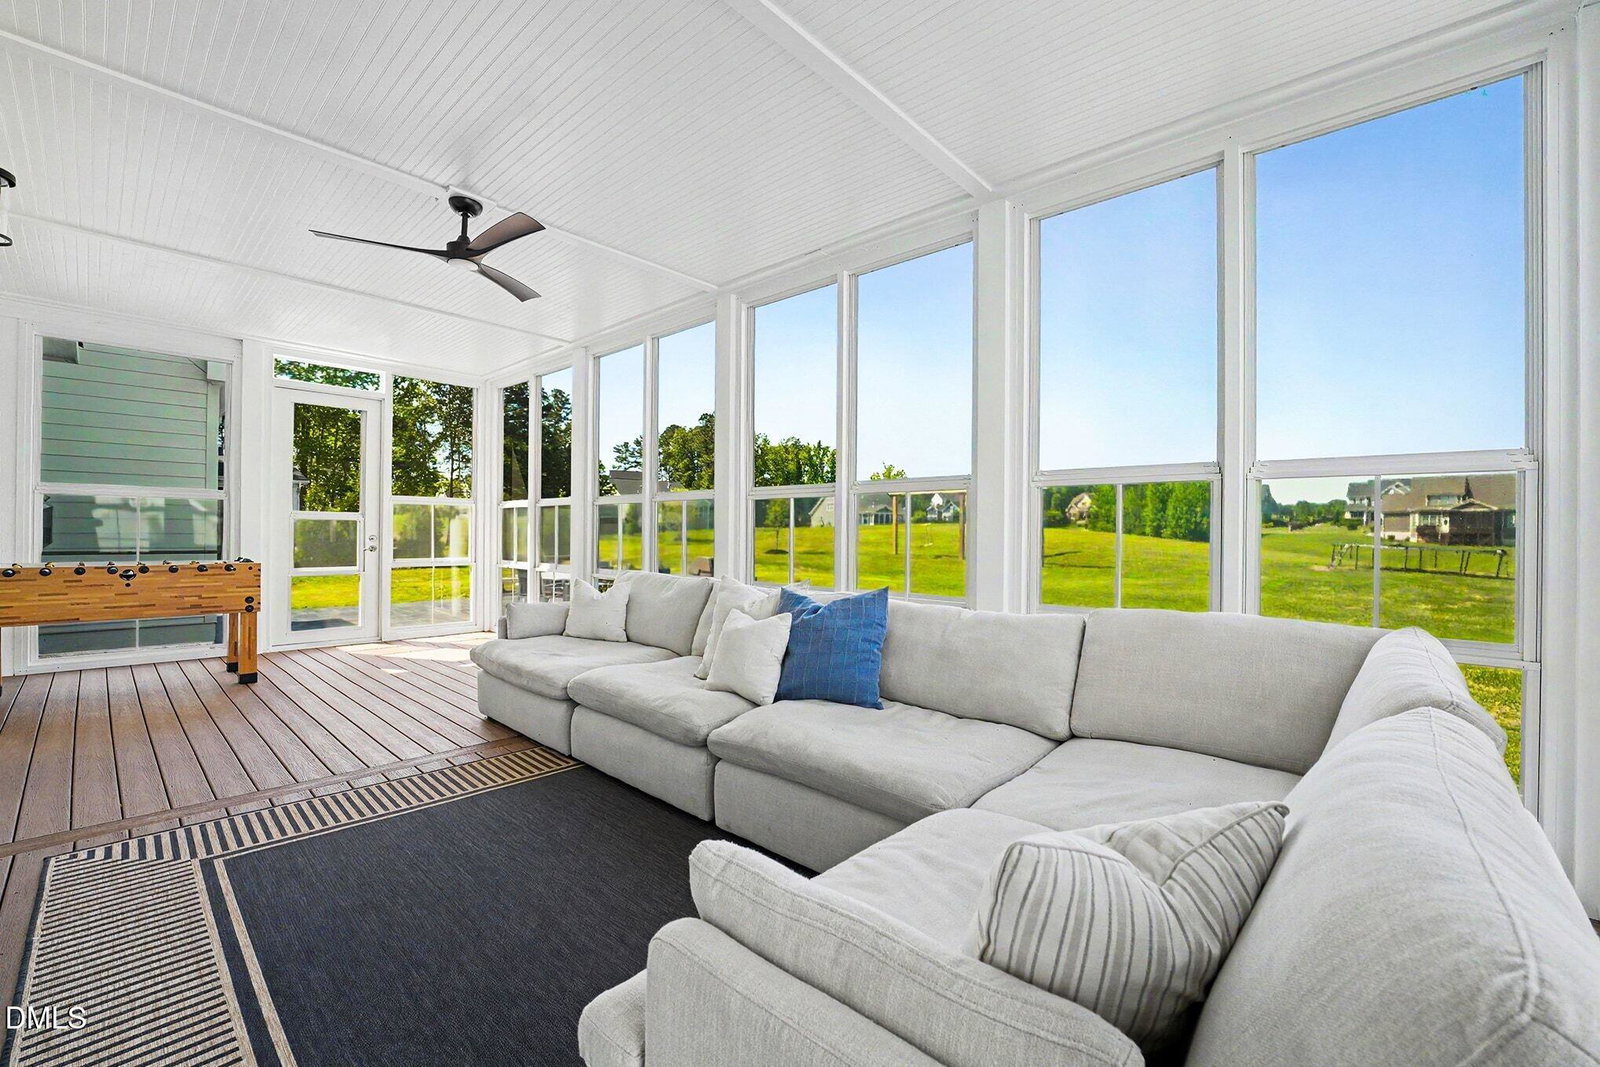
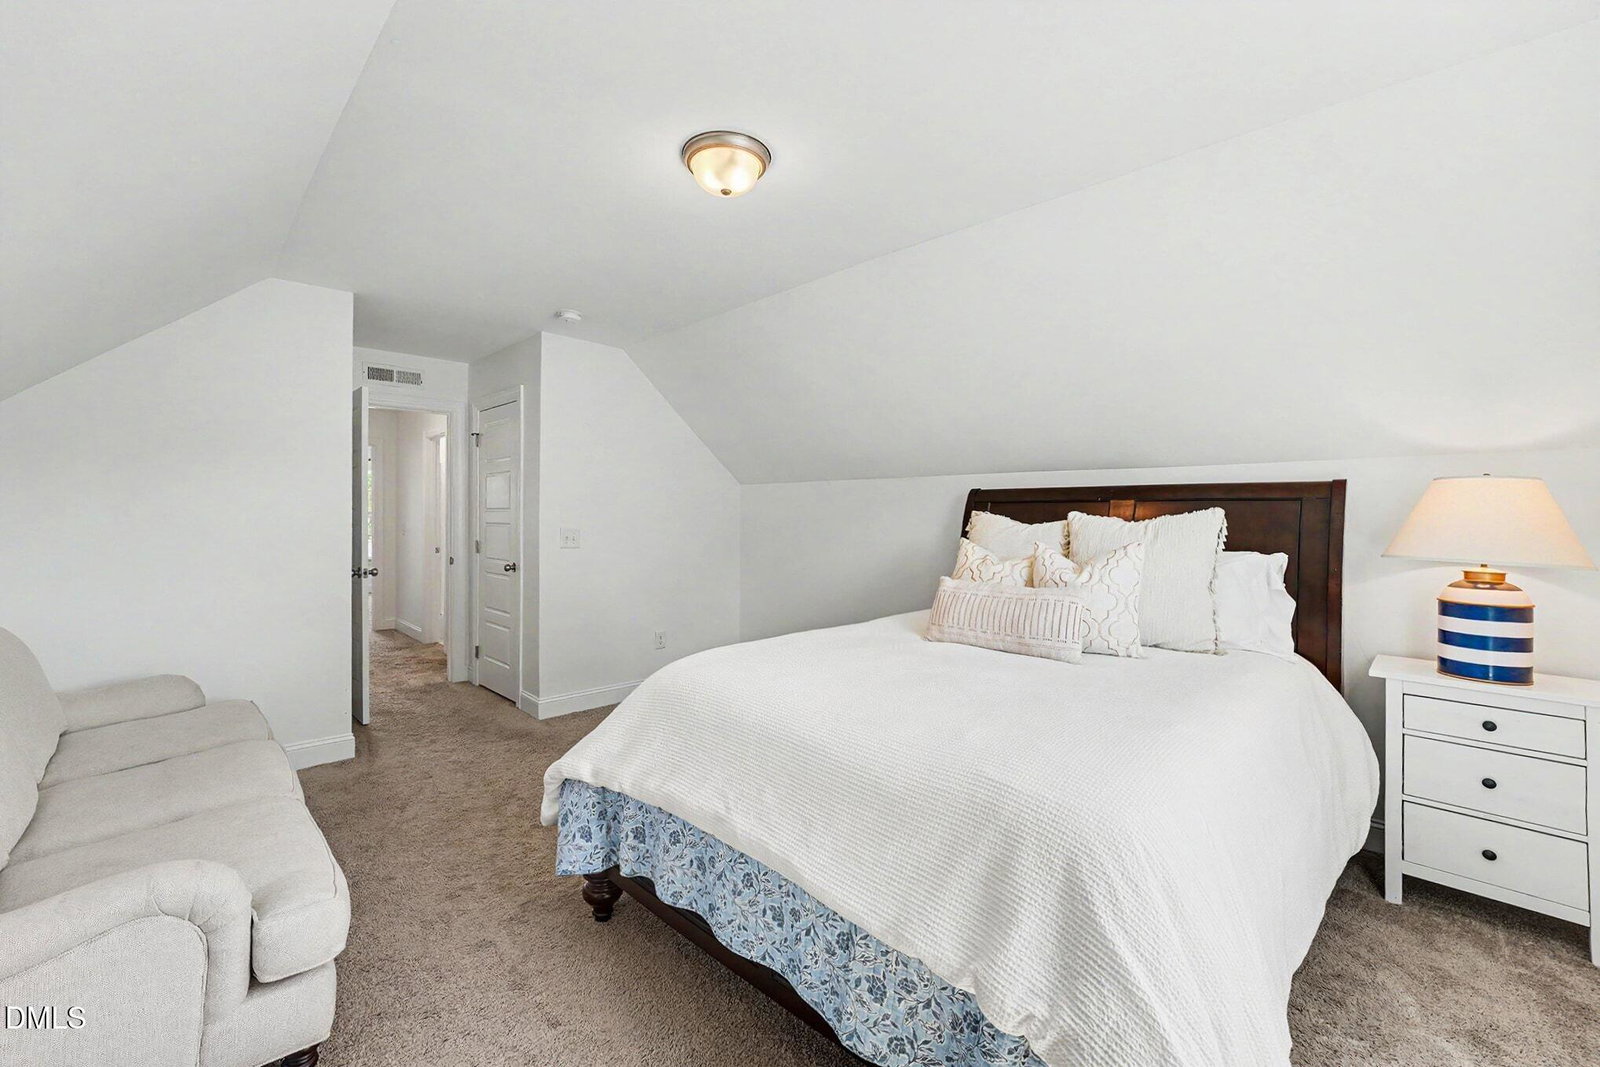
Stunning custom home located in the highly sought-after Portofino -- one of Johnston County's premier gated equestrian communities! Enjoy resort-style amenities including two pools, a clubhouse, a scenic pond, and seven miles of nature trails. This spacious three-level home lives like a five-bedroom home (4-bedroom septic permit) and offers 3.5 baths along with an exceptional layout designed for both everyday living and entertaining. Situated on a magnificent 1.5-acre lot, this property boasts features more than $160,000 in premium upgrades and custom touches. The main level features a private office/study, a formal dining room, and an open-concept family room with a fireplace that flows seamlessly into the gourmet kitchen. The kitchen showcases a large center island, quartz countertops, a subway-tile backsplash, a gas cooktop, and abundant cabinetry. A side-entry two-car garage plus a straight-entry third-car garage provide ample parking and storage. Upstairs, you'll find a spacious sitting area, three secondary bedrooms, and a luxurious owner's suite complete with a custom walk-in closet and spa-inspired bath featuring a soaking tub and separate shower. The walk-up third floor offers incredible flexibility with two additional rooms and a full bath -- perfect for a bonus space, guests, fitness room, or media room. This home is loaded with upgrades, including luxury vinyl plank flooring throughout most of the home, a whole-house water filtration system, a new refrigerator and dishwasher, and a custom-designed owner's closet. Step outside to the show-stopping private double-decker retreat designed for seamless indoor-outdoor living. Both levels feature Eze-Breeze sliding panels that easily convert the space from a screened porch to a cozy sunroom, all accented by beautiful, low-maintenance Trex flooring built to last.

Additional Information
- Hoa Fee Includes
- Maintenance Grounds, Road Maintenance
- Style
- Transitional
- Foundation
- Brick/Mortar, Crawl Space
- Interior Features
- Breakfast Area, Ceiling Fans, Crown Molding, Double Vanity, Entrance Foyer, Eat-In Kitchen, Kitchen Island, Pantry, Soaking Tub, Walk-In Closet(s), Shower Only, Bathtub/Shower Combination, Walk-In Shower, Water Closets, Quartz/Quartzite Counters, Smooth Ceilings
- Exterior Features
- Rain Gutters
- Elementary School
- Johnston - Thanksgiving Elementary School
- Middle School
- Johnston - Archer Lodge Middle
- High School
- Johnston - Corinth Holders High School
- Garage Spaces
- 3
- Water
- Public
- Flooring
- Carpet, Vinyl, Tile
- Roof
- Architectural
- Heating
- Fireplace, Forced Air, Natural Gas
How much is your home worth?
...get instant property value now!
Mortgage Calculator
Listings provided courtesy of Triangle MLS, Inc. of NC, Internet Data Exchange Database. Information deemed reliable but not guaranteed. © 2026 Triangle MLS, Inc. of North Carolina. Data last updated .