Share this with your friends


(919) 801-8373
Choice Residential Real Estate
8000 Wexford Waters Ln, Wake Forest, NC 27587
- $1,345,000
- 4
- BD
- 4
- BA
- 4,390
- SqFt




Seller Representative Coldwell Banker HPW
Buyer Representative
- Sold Price
- $1,345,000
- List Price
- $1,345,000
- Closing Date
- Dec 30, 2025
- Status
- CLOSED
- MLS#
- 10090139
- Bedrooms
- 4
- Bathrooms
- 4
- Full-baths
- 4
- Living Area
- 4,390
- Lot Size
- 33,976
- Subdivision
- Wexford Reserve
- Year Built
- 2025
- Acres
- 0.78
Property Description
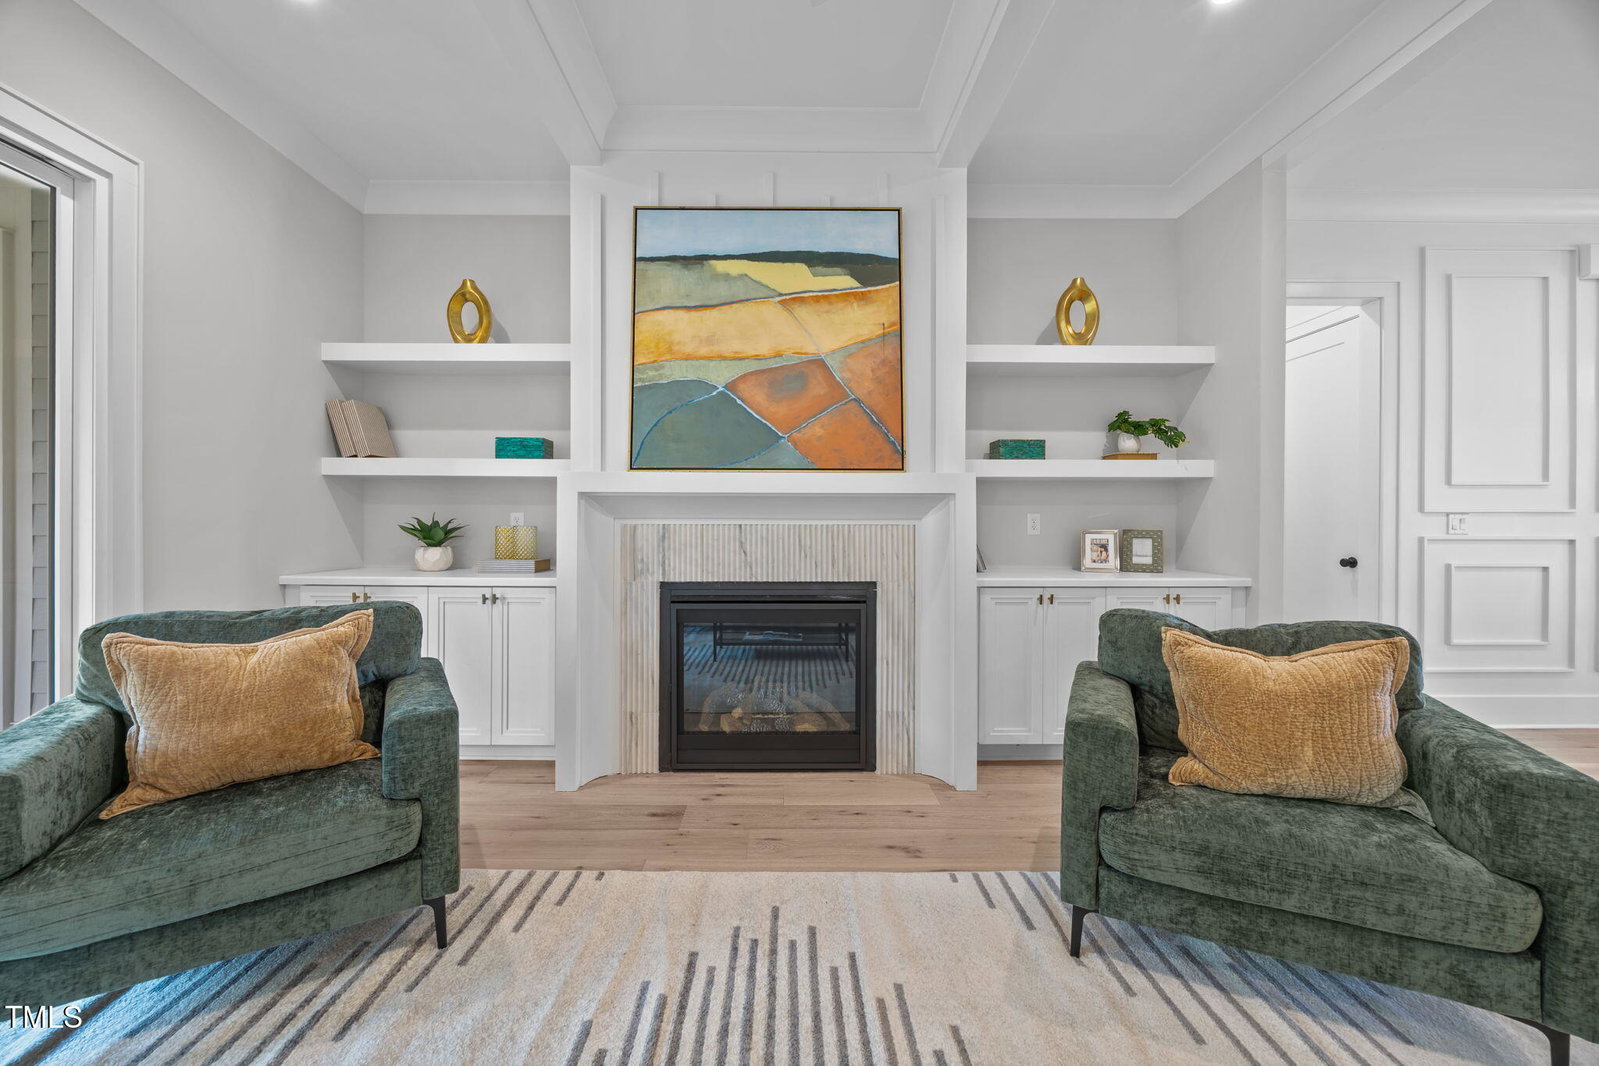
Use as you Choose Builder Contribution Available! Custom Built by Wardson Construction on a POOL READY Lot! Located Less than 10 Minutes to Popular Downtown Wake Forest & 5 Minutes to Shopping & Dining with Only County Taxes! Upgraded Trim & Designer Lighting Throughout! Main Level Primary Suite, Guest Suite, Study & 3 Car Garage. 3rd Floor Walk up Storage/Attic! Kitchen: Quartz Countertops & Backsplash, Custom Cabinetry w/Under Cabinet Lighting, SS Appliance Package, Large Island w/Barstool Seating & Designer Pendants & Corner Walk in Pantry. Formal & Informal Dining Areas. Primary Suite: Offers Double Tray Ceiling & Hardwoods with Luxurious Spa Style Bath: Featuring Custom Dual Vanity w/Quartz Top, Freestanding Tub, Tiled Shower w/Bench Seat & His & Her Walk in Closets. Open Concept Family Room: Tile Surround Fireplace w/Flanking Built ins & Large Quadruple Slider to the Screened Porch w/Brick & Shiplap Surround Fireplace! Upstairs Recreational Room w/Wet Bar & Bev Fridge, Exercise Room, Secondary Office w/Walk in Closet & Two Additional EnSuite Bedrooms! 3-Car Garage, Sealed Crawl Space & Tankless Water Heater!

Additional Information
- Hoa Fee Includes
- Insurance
- Style
- Traditional, Transitional
- Foundation
- Block, Other
- Interior Features
- Breakfast Area, Bookcases, Ceiling Fans, Double Vanity, Entrance Foyer, Eat-In Kitchen, In-Law Arrangement, Kitchen Island, Pantry, Primary Downstairs, Recessed Lighting, Soaking Tub, Tray Ceiling(s), Bar-Wet, Walk-In Closet(s), Dining Combo, Butler Pantry, Separate Shower, Bathtub/Shower Combination, Walk-In Shower, Water Closets, Quartz/Quartzite Counters, Smooth Ceilings
- Exterior Features
- Rain Gutters
- Elementary School
- Wake - Forest Pines Drive Elementary
- Middle School
- Wake - Wake Forest Middle School
- High School
- Wake - Wake Forest High School
- Utilities
- Cable Available, Electricity Available, Phone Available, Water Available, Septic
- New Construction
- Yes
- Garage Spaces
- 3
- Water
- Public
- Flooring
- Carpet, Hardwood, Tile
- Roof
- Shingle, Architectural
- Heating
- Central, Heat Pump, Natural Gas
- Vegetation
- Cleared
How much is your home worth?
...get instant property value now!
Mortgage Calculator
Listings provided courtesy of Triangle MLS, Inc. of NC, Internet Data Exchange Database. Information deemed reliable but not guaranteed. © 2026 Triangle MLS, Inc. of North Carolina. Data last updated .