Share this with your friends


(919) 801-8373
Choice Residential Real Estate
4509 Middletown Dr, Wake Forest, NC 27587
- $265,000
- 3
- BD
- 3
- BA
- 1,434
- SqFt




Seller Representative EXP Realty LLC
Buyer Representative
- Sold Price
- $265,000
- List Price
- $269,900
- Closing Date
- Apr 10, 2026
- Status
- CLOSED
- MLS#
- 10146888
- Bedrooms
- 3
- Bathrooms
- 3
- Full-baths
- 2
- Half-baths
- 1
- Living Area
- 1,434
- Lot Size
- 1,307
- Subdivision
- Shearon Farms
- Year Built
- 2013
- Acres
- 0.03
Property Description
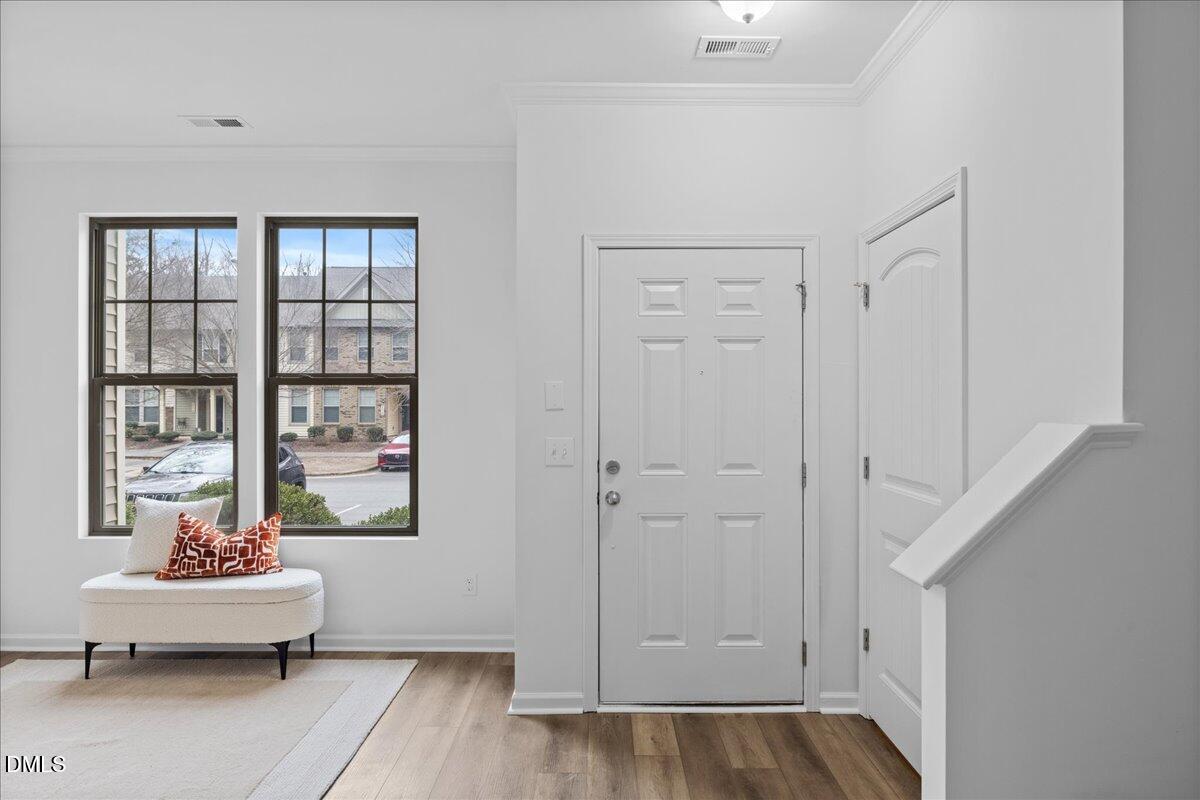
Come check this one out! A beautifully updated 3-bedroom, 2.5-bath townhome offering 1,434 square feet of comfortable, move-in ready living in a desirable Wake Forest community. Fresh interior paint, brand-new luxury vinyl plank flooring throughout the main living areas, plush new carpet in the bedrooms, and all new kitchen and bathroom sink faucets create a clean, modern feel from the moment you enter. The main level features a bright and functional layout ideal for everyday living and entertaining. Upstairs, spacious bedrooms provide flexibility for guests, home office space, or relaxation, including a generously sized primary suite. Major updates provide added value and peace of mind, including a roof replaced by the HOA in 2025, HVAC system installed in 2024, and water heater replaced in 2025. Residents enjoy community amenities including a pool and playground. Conveniently located near Falls Lake State Recreation Area, Downtown Wake Forest, E. Carroll Joyner Park, and The Factory, offering easy access to shopping, dining, recreation, and entertainment. A great opportunity for low-maintenance living in a prime location. Schedule your showing today.

Additional Information
- Hoa Fee Includes
- Insurance, Maintenance Grounds, Pest Control, Trash
- Style
- Traditional
- Foundation
- Slab
- Interior Features
- Breakfast Area, Bathtub/Shower Combination, Walk-In Shower
- Water
- Public
- Flooring
- Carpet, Vinyl
- Roof
- Shingle
- Heating
- Central, Natural Gas
How much is your home worth?
...get instant property value now!
Mortgage Calculator
Listings provided courtesy of Triangle MLS, Inc. of NC, Internet Data Exchange Database. Information deemed reliable but not guaranteed. © 2026 Triangle MLS, Inc. of North Carolina. Data last updated .