Share this with your friends


(919) 801-8373
Choice Residential Real Estate
256 Shingle Oak Rd, Wake Forest, NC 27587
- $370,000
- 4
- BD
- 4
- BA
- 2,319
- SqFt





Seller Representative Real Broker, LLC
- List Price
- $370,000
- Price Change
- ▼ $14,000 1791425511
- Status
- ACTIVE
- MLS#
- 10190409
- Bedrooms
- 4
- Bathrooms
- 4
- Full-baths
- 3
- Half-baths
- 1
- Living Area
- 2,319
- Lot Size
- 2,614
- Subdivision
- Elizabeth Springs
- Year Built
- 2023
- Acres
- 0.06
Property Description
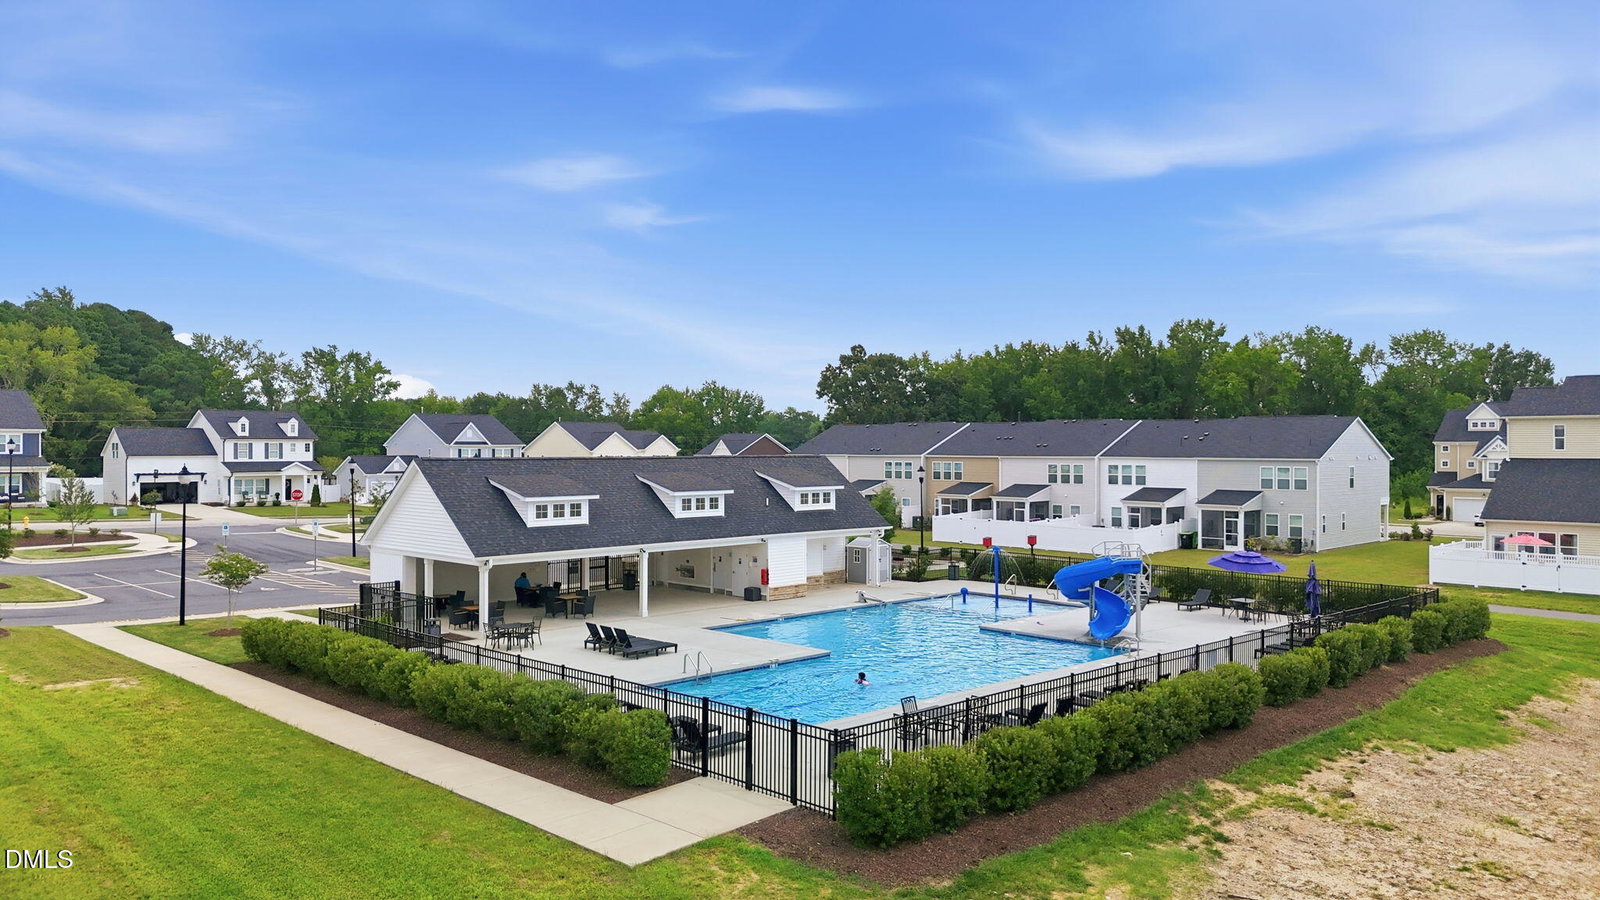
Assumable mortgage with an interest rate in the 5's, inquire with listing agent for more info. Some homes check boxes. This one changes how you live. Tucked in Wake Forest's Elizabeth Springs community, 256 Shingle Oak offers the kind of space, privacy, and low maintenance lifestyle that is genuinely hard to find at this price point. Step outside the fully fenced backyard and you are steps from a greenway trail that winds through peaceful scenery all the way into Rolesville and Wake Forest. No rear neighbors, just nature. Walk the dogs, ride bikes, or lace up for a jog any time you feel like it. When you are ready to come back in, the HOA has already handled the lawn, front and back, mowing and mulching included. Your weekends are completely yours. The main living level makes an immediate impression. A wall of windows floods the open kitchen, dining, and living areas with natural light from morning to evening. The kitchen features wood cabinetry, a custom pantry, stone countertops, and a gas range that makes cooking feel less like a chore and more like something you actually look forward to. Durable LVP flooring runs throughout the main level and hardwood stairs, a detail most townhomes skip, take you up to the rest of the home. Three bedrooms anchor the second floor, each offering a real retreat. Then there is the third floor, and it is unlike anything else in this price range. Currently configured as a private bedroom suite with an ensuite bath, it is large enough to hold a full bedroom setup, a sitting area, and still have room left over. Do not need a fourth bedroom? Use it as a media room, a home gym, a private office, a game room, or carve it into multiple zones that serve different purposes at once. Whatever your life demands, this floor delivers. The community also features a pool, a great perk to have right in your own neighborhood when the warm weather rolls in. And when it comes to parking and entertaining, this home handles it with ease. An oversized two-car garage with extra usable space, a driveway that fits two additional vehicles, and a large community visitor lot mean you can host everyone you love without a second thought. Qualified buyers may assume the existing mortgage in the 5's, well below today's market rates, subject to lender qualification and approval. Ask the listing agent for details. More than a home. A complete lifestyle upgrade.
/u.realgeeks.media/thetrianglehomepros/CR_logo.png)
Additional Information
- Hoa Fee Includes
- Insurance, Maintenance Grounds, Maintenance Structure, Road Maintenance
- Style
- Craftsman, Farmhouse, Traditional
- Foundation
- Slab
- Interior Features
- Breakfast Area, Ceiling Fans, Chandelier, Crown Molding, Double Vanity, Kitchen Island, Open Floor Plan, Recessed Lighting, Stone Counters
- Exterior Features
- Private Yard, Rain Gutters
- Garage Spaces
- 2
- Water
- Public
- Flooring
- Carpet, Tile, Vinyl, Tile, Wood
- Roof
- Shingle
- Heating
- Natural Gas, Zoned
Mortgage Calculator
Listings provided courtesy of Triangle MLS, Inc. of NC, Internet Data Exchange Database. Information deemed reliable but not guaranteed. © 2026 Triangle MLS, Inc. of North Carolina. Data last updated .