Share this with your friends


(919) 801-8373
Choice Residential Real Estate
1510 Kildaire Farm Rd, Cary, NC 27511
- $650,000
- 4
- BD
- 4
- BA
- 2,628
- SqFt





Seller Representative Real Broker LLC
Buyer Representative
- Sold Price
- $650,000
- List Price
- $650,000
- Closing Date
- Nov 04, 2025
- Status
- CLOSED
- MLS#
- 10121991
- Bedrooms
- 4
- Bathrooms
- 4
- Full-baths
- 2
- Half-baths
- 2
- Living Area
- 2,628
- Lot Size
- 26,136
- Subdivision
- Macgregor Downs
- Year Built
- 1985
- Acres
- 0.60
Property Description
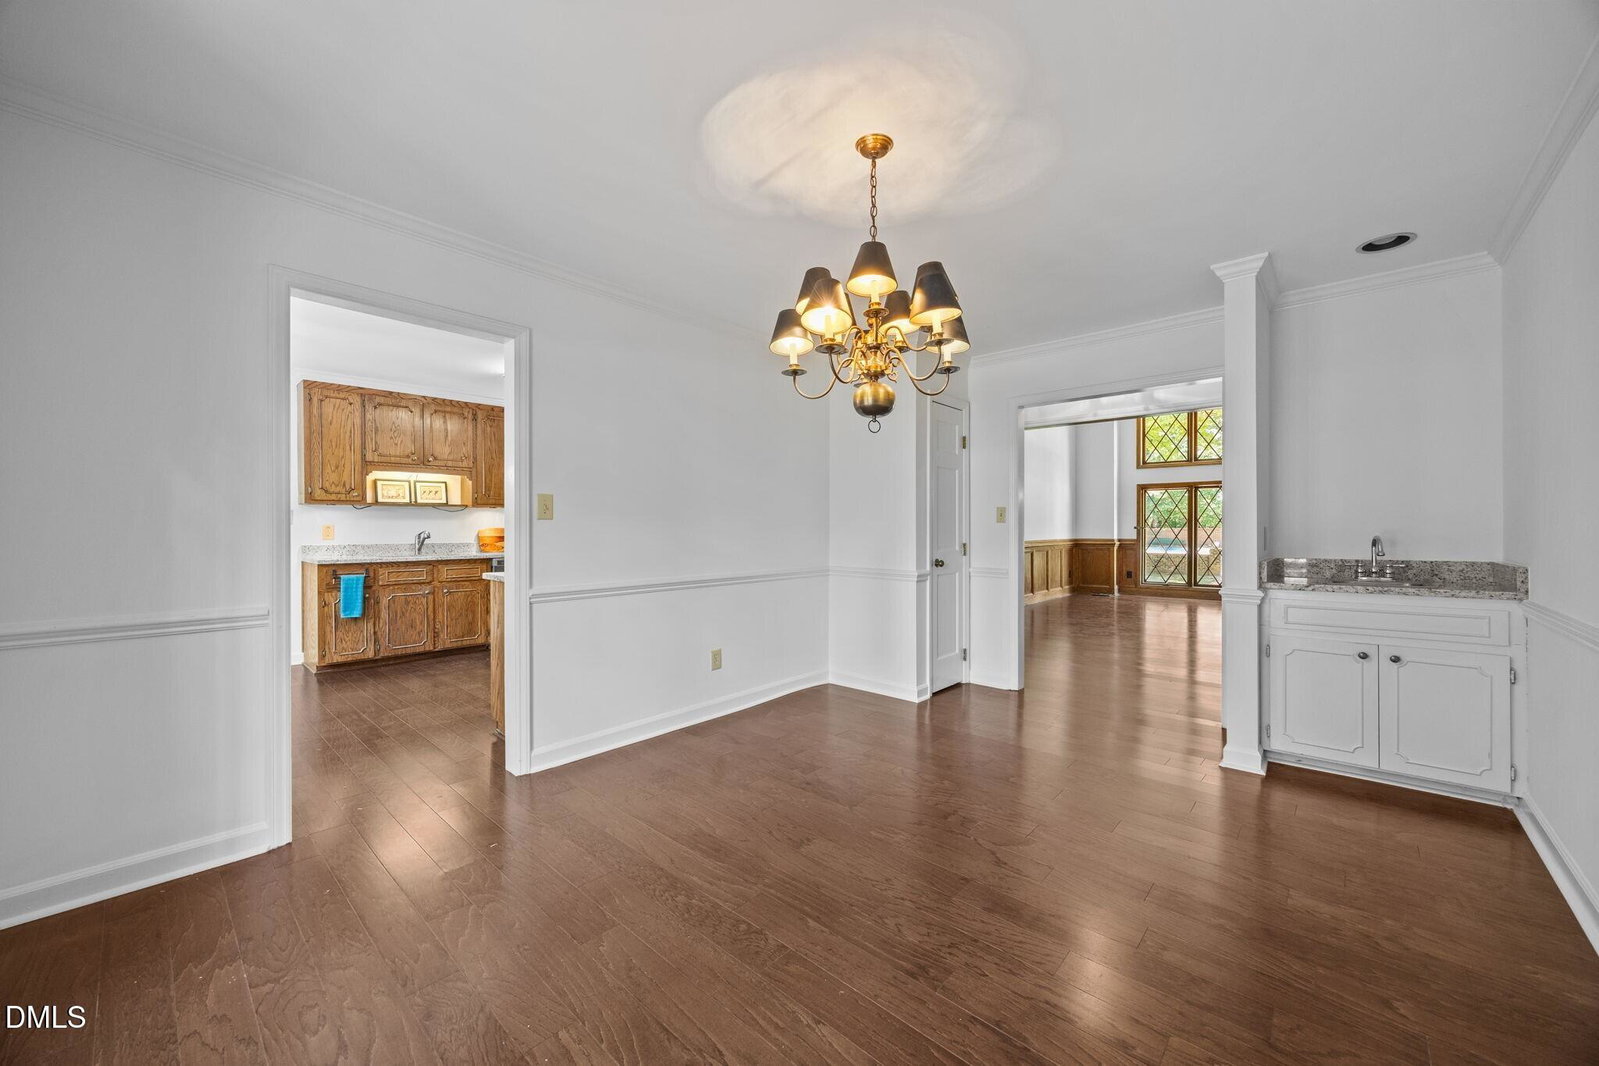
Many have admired this beautiful Tudor home along Kildaire Farm Road, and now it's ready for its next chapter. Prominently set in the prestigious MacGregor Downs community, the home offers timeless character with thoughtful updates including a 2018 HVAC system, 2017 roof, seller-completed pre-inspection with repairs, fresh paint, and popcorn ceiling removal. The kitchen features stainless steel appliances, granite countertops, and generous workspace, while the interior offers a main floor primary suite, two gas fireplaces, and a spacious layout. Outside, the large backyard provides pool potential with tree removal, plus a shed and a two-car garage with half bath add convenience. Just minutes from Downtown Cary and Fenton, with easy access to Waverly Place, Cary Whole Foods, WakeMed Cary Hospital, MacGregor Village, Trader Joe's, Koka Booth Amphitheatre, and major highways including US-64 and US-1, this home combines a prime location with exceptional opportunity.
/u.realgeeks.media/thetrianglehomepros/CR_logo.png)
Additional Information
- Hoa Fee Includes
- None
- Style
- Tudor
- Foundation
- Brick/Mortar, Crawl Space
- Interior Features
- Ceiling Fans, Double Vanity, Entrance Foyer, Granite Counters, High Ceilings, Primary Downstairs, Bar-Wet, Walk-In Closet(s), Separate Shower, Walk-In Shower, Smooth Ceilings
- Exterior Features
- Storage, Fenced Yard
- Elementary School
- Wake - Briarcliff
- Middle School
- Wake - East Cary
- High School
- Wake - Cary
- Garage Spaces
- 2
- Water
- Public
- Basement
- Crawl Space
- Flooring
- Carpet, Tile, Granite, Laminate
- Roof
- Architectural
- Heating
- Wall Furnace
Mortgage Calculator
Listings provided courtesy of Triangle MLS, Inc. of NC, Internet Data Exchange Database. Information deemed reliable but not guaranteed. © 2026 Triangle MLS, Inc. of North Carolina. Data last updated .