Share this with your friends


(919) 801-8373
Choice Residential Real Estate
9017 Willington Pl, Wake Forest, NC 27587
- $760,000
- 5
- BD
- 4
- BA
- 3,887
- SqFt





Seller Representative Long & Foster Real Estate INC/Raleigh
Buyer Representative
- Sold Price
- $760,000
- List Price
- $760,000
- Closing Date
- Jun 18, 2026
- Status
- CLOSED
- MLS#
- 10164154
- Bedrooms
- 5
- Bathrooms
- 4
- Full-baths
- 4
- Living Area
- 3,887
- Lot Size
- 27,878
- Subdivision
- Dansforth
- Year Built
- 2007
- Acres
- 0.64
Property Description
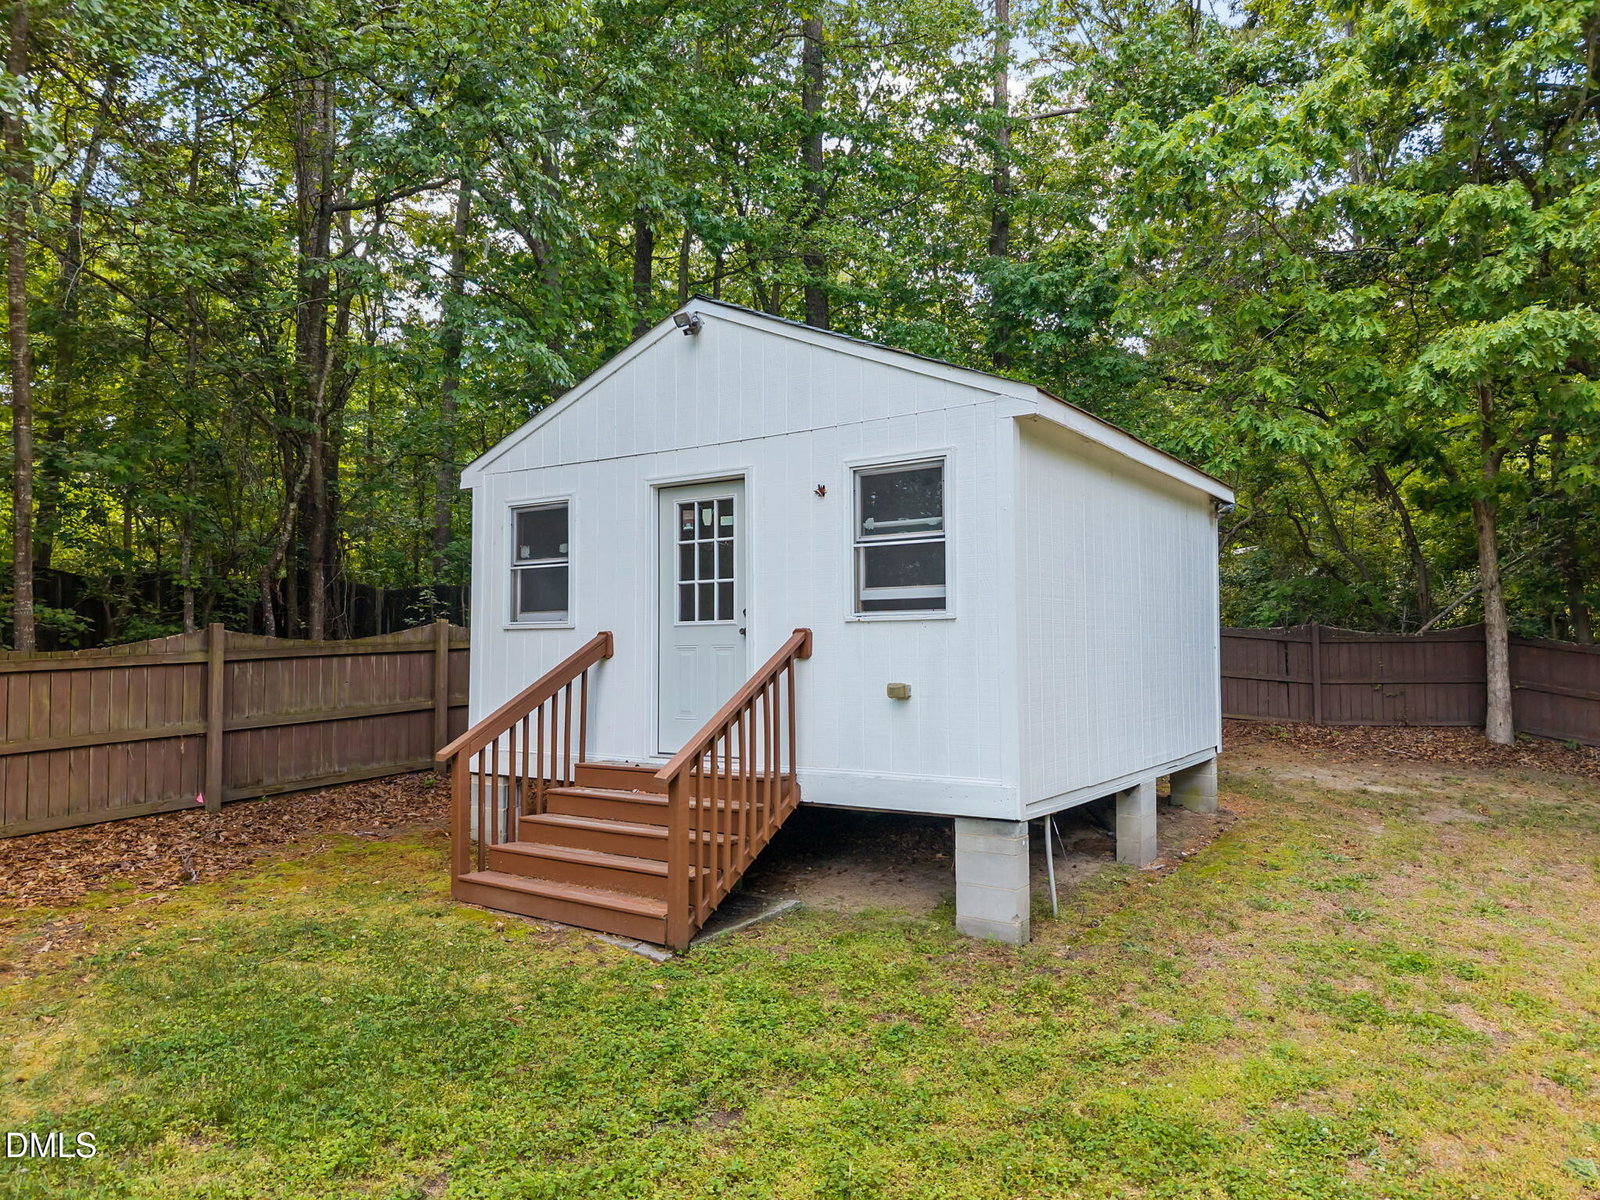
Step into refined living in the sought-after Dansforth subdivision with this impressive home offering nearly 3,900 square feet of thoughtfully designed space. Situated on a generous .64-acre lot, this rare five-bedroom, four-bath home blends elegance, comfort, and endless potential. From the moment you enter, you're greeted by a dramatic two-story living room with soaring ceilings and a striking grand staircase adorned with decorative metal pickets--setting the tone for the home's sophisticated style. A formal dining room sits just off the entry, perfect for hosting memorable gatherings, while the open-concept layout flows seamlessly into the heart of the home. The spacious kitchen is designed for both everyday living and entertaining, featuring abundant cabinetry, expansive counter space, and a large island with an additional prep sink. Sunlight pours into the adjoining breakfast area and family room through a stunning wall of windows, offering picturesque views of the fenced backyard. Outdoors, discover a private retreat with an inground pool and expansive yard--ready to be transformed into your personal oasis (pool will require repairs, presenting a fantastic opportunity to customize). Rich stained hardwood flooring extends throughout the main level, staircase, and upper hallway, adding warmth and continuity. The luxurious primary suite is a true escape, complete with tray ceiling, spa-like bath, and an oversized walk-in closet. Upstairs, three additional bedrooms and a versatile bonus room provide ample space for relaxation, work, or play, with well-appointed bathroom access including a Jack & Jill layout. Additional highlights include a main-floor guest suite, a large laundry room with built-in cabinetry, an oversized garage with extra storage capacity, plus desirable features like central vacuum, a security system, and irrigation. Enjoy neighborhood amenities including a community pool and playground, all while being part of a welcoming, established community. This is a rare opportunity to own a spacious, feature-rich home with room to make it truly your own.

Additional Information
- Style
- Transitional
- Foundation
- Crawl Space
- Interior Features
- Central Vacuum, Double Vanity, Entrance Foyer, Eat-In Kitchen, Granite Counters, High Ceilings, Kitchen Island, Open Floor Plan, Pantry, Recessed Lighting, Soaking Tub, Tray Ceiling(s), Walk-In Closet(s), Bathtub/Shower Combination, Walk-In Shower, Water Closets, Smooth Ceilings
- Exterior Features
- Rain Gutters, Fenced Yard
- Elementary School
- Wake - Rolesville Elementary
- Middle School
- Wake - Wake Forest Middle School
- High School
- Wake - Heritage High School
- Utilities
- Cable Available, Natural Gas Available, Phone Available, Sewer Connected, Water Available
- Garage Spaces
- 2
- Water
- Public
- Basement
- Crawl Space
- Flooring
- Carpet, Hardwood, Linoleum
- Roof
- Shingle
- Heating
- Central, Forced Air, Zoned, Natural Gas
How much is your home worth?
...get instant property value now!
Mortgage Calculator
Listings provided courtesy of Triangle MLS, Inc. of NC, Internet Data Exchange Database. Information deemed reliable but not guaranteed. © 2026 Triangle MLS, Inc. of North Carolina. Data last updated .