Share this with your friends


(919) 801-8373
Choice Residential Real Estate
1039 Heather Ln, Wake Forest, NC 27587
- $695,000
- 4
- BD
- 3
- BA
- 2,935
- SqFt





Seller Representative DRT Realty LLC
- List Price
- $695,000
- Status
- ACTIVE
- MLS#
- 10180136
- Bedrooms
- 4
- Bathrooms
- 3
- Full-baths
- 3
- Living Area
- 2,935
- Lot Size
- 40,118
- Subdivision
- Chesleigh
- Year Built
- 2026
- Acres
- 0.92
Property Description
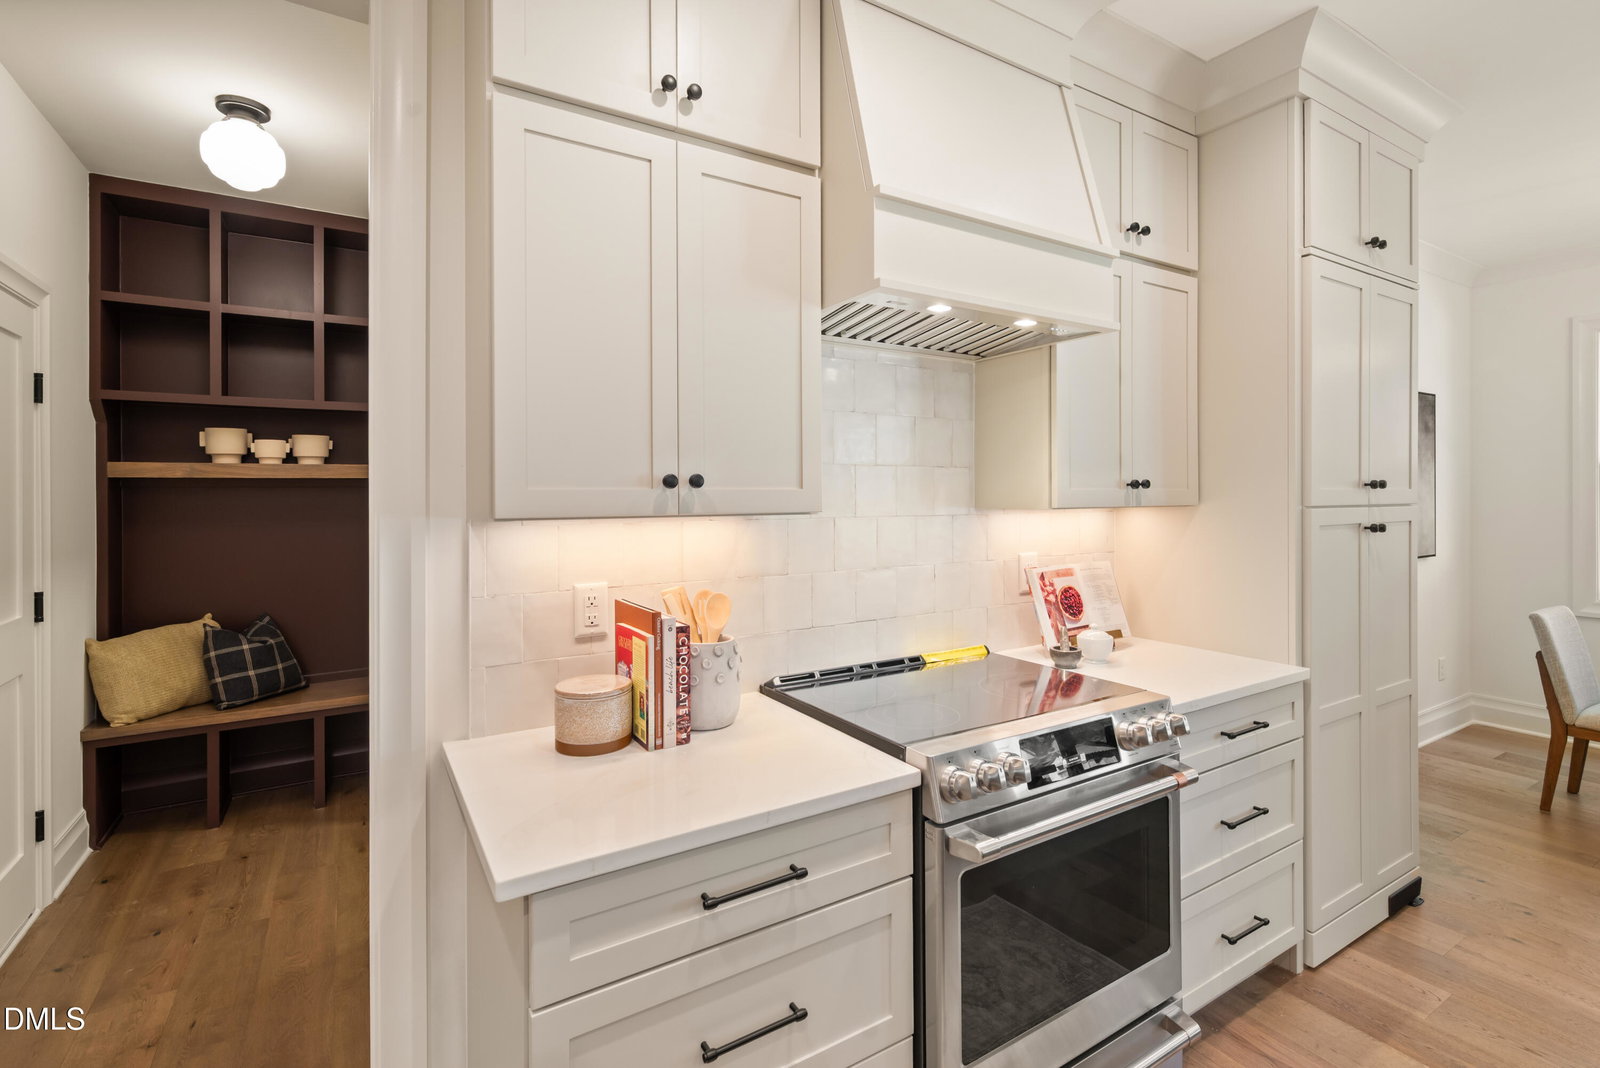
Welcome to this thoughtfully designed custom home built by PAKT Construction, a respected local custom builder known for quality craftsmanship and attention to detail. Set on a spacious homesite, this home offers a functional layout that blends everyday comfort with modern style. Engineered hardwood floors run throughout the main living areas, complemented by high-level trim and woodgrain accent details that showcase the builder's finish work. The main level features three bedrooms, including a private owner's suite with a large walk-in closet and luxurious bath. The open-concept living area is designed for both entertaining and daily living, with a spacious family room that flows seamlessly into the kitchen and dining area. The kitchen showcases GE Café appliances, a large center island, and abundant cabinetry. A hidden door, blended seamlessly into the cabinetry, opens to an impressive scullery/butler's pantry with exceptional storage, prep space, and room for an additional refrigerator. A dedicated study offers the perfect spot for a home office, flex room, or quiet retreat, while the practical drop zone and laundry room add convenience to everyday routines. Upstairs, a large media room features a charming children's nook, giving the little ones a space all their own. A separate playroom/bonus room showcases custom built-in bookshelves framing a window seat with cubby storage below, offering flexibility for an exercise room, craft room, or hobby space. An additional bedroom, full bath, and ample walk-in storage complete the second floor, ideal for guests or multi-generational living. Outdoors, a partially covered concrete patio is ideal for relaxing or entertaining, and the front yard is sodded with Bermuda grass for great curb appeal. Below, the encapsulated and conditioned crawl space features spray foam insulation and a full-size walk-in door for easy access. An attached two-car garage completes this exceptional home, conveniently located with easy access to area amenities.
/u.realgeeks.media/thetrianglehomepros/CR_logo.png)
Additional Information
- Style
- Traditional, Transitional
- Foundation
- Block, Crawl Space
- Interior Features
- Kitchen Island, Open Floor Plan, Pantry, Walk-In Closet(s), Bathtub/Shower Combination, Walk-In Shower
- Elementary School
- Granville - Mount Energy Elementary
- Middle School
- Granville - Granville Central Middle School
- High School
- Granville - South Granville High
- New Construction
- Yes
- Garage Spaces
- 2
- Water
- Private Well, Well
- Flooring
- Carpet, Hardwood, Tile
- Roof
- Architectural
- Heating
- Forced Air, Heat Pump
Mortgage Calculator
Listings provided courtesy of Triangle MLS, Inc. of NC, Internet Data Exchange Database. Information deemed reliable but not guaranteed. © 2026 Triangle MLS, Inc. of North Carolina. Data last updated .