Share this with your friends


(919) 801-8373
Choice Residential Real Estate
68 Bunting Dr, Lillington, NC 27546
- $419,999
- 3
- BD
- 3
- BA
- 3,387
- SqFt







Seller Representative CASA MORGAN REAL ESTATE, LLC
- List Price
- $419,999
- Price Change
- ▼ $10,000 1791525688
- Status
- ACTIVE
- MLS#
- LP757088
- Bedrooms
- 3
- Bathrooms
- 3
- Full-baths
- 3
- Living Area
- 3,387
- Subdivision
- Oakmont
- Year Built
- 2015
Property Description
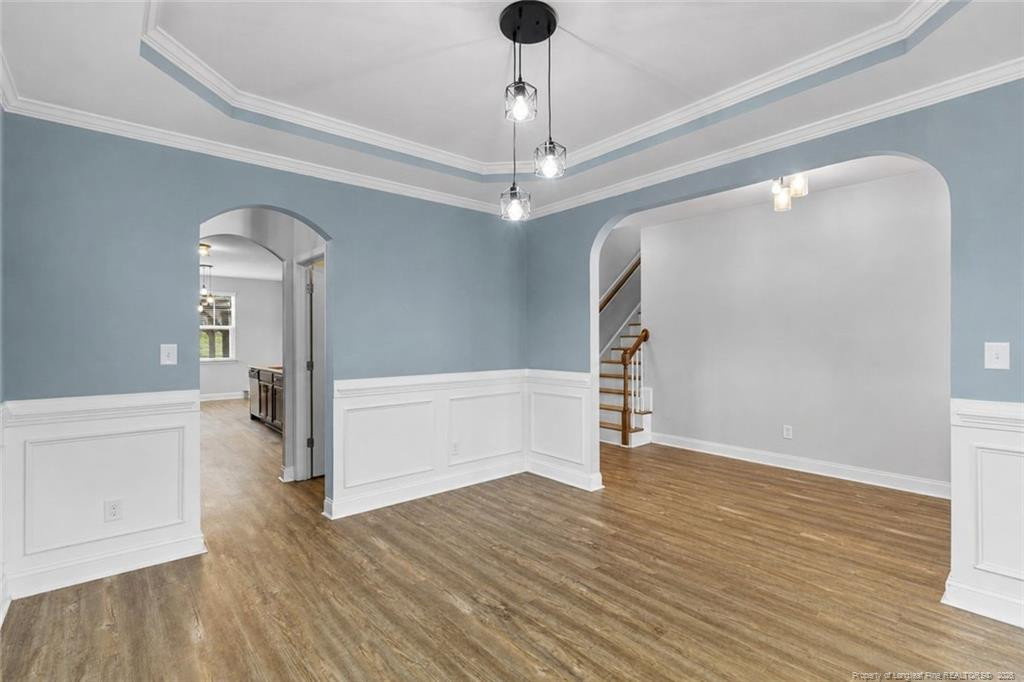
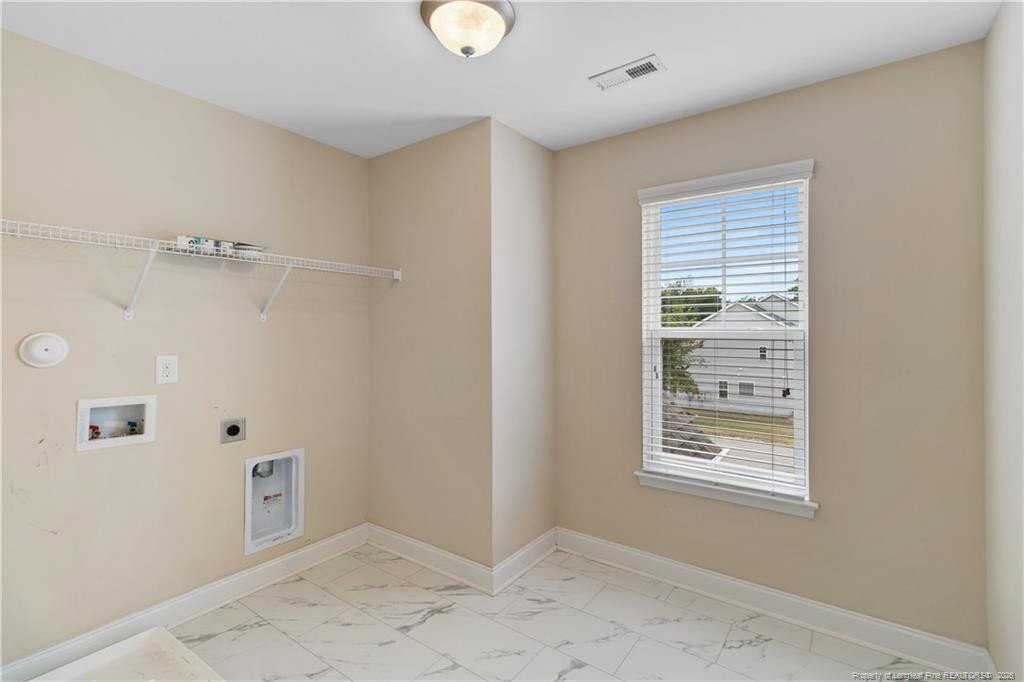
Almost 3,400 sq ft and 3 Floors! Come see this beautiful home with lots of rooms, bonus room, and a finished third-floor flex space, offering exceptional versatility across three finished levels. Located on an oversized corner lot, this home features privacy fenced in yard perfect for pets, plus a storage shed for added convenience. The main level offers a formal dining room and an open-concept layout with an oversized kitchen island overlooking the living and eat-in kitchen areas. The kitchen is complete with granite countertops, a built-in desk, and a large pantry. A guest room and full bathroom are also located on the first floor.Enjoy outdoor living on the oversized screened-in porch or relax under the pergola. Upstairs, you’ll find a spacious primary suite with dual vanities, garden tub, separate shower, and large closet. Along with additional bedrooms, a full bath, bonus room with closet, and a large laundry room. The finished third floor provides flexible space for a home office, media room, or guest retreat. Riding lawn mower is gift to buyers. This floor plan is the Brooks by Mckee Homes.Community offers gated entrance; pool with clubhouse; picnic area and playground.
/u.realgeeks.media/thetrianglehomepros/CR_logo.png)
Additional Information
- Elementary School
- Harnett - Anderson Creek Primary
- Garage Spaces
- 2
Mortgage Calculator
Listings provided courtesy of Triangle MLS, Inc. of NC, Internet Data Exchange Database. Information deemed reliable but not guaranteed. © 2026 Triangle MLS, Inc. of North Carolina. Data last updated .