Share this with your friends


(919) 801-8373
Choice Residential Real Estate
160 Seabury Way, Youngsville, NC 27596
- $1,350,000
- 4
- BD
- 4
- BA
- 3,731
- SqFt





Seller Representative Coldwell Banker HPW
- List Price
- $1,350,000
- Status
- ACTIVE
- MLS#
- 10198884
- Bedrooms
- 4
- Bathrooms
- 4
- Full-baths
- 3
- Half-baths
- 1
- Living Area
- 3,731
- Lot Size
- 30,492
- Subdivision
- Greenbrook
- Year Built
- 2027
- Acres
- 0.70
Property Description
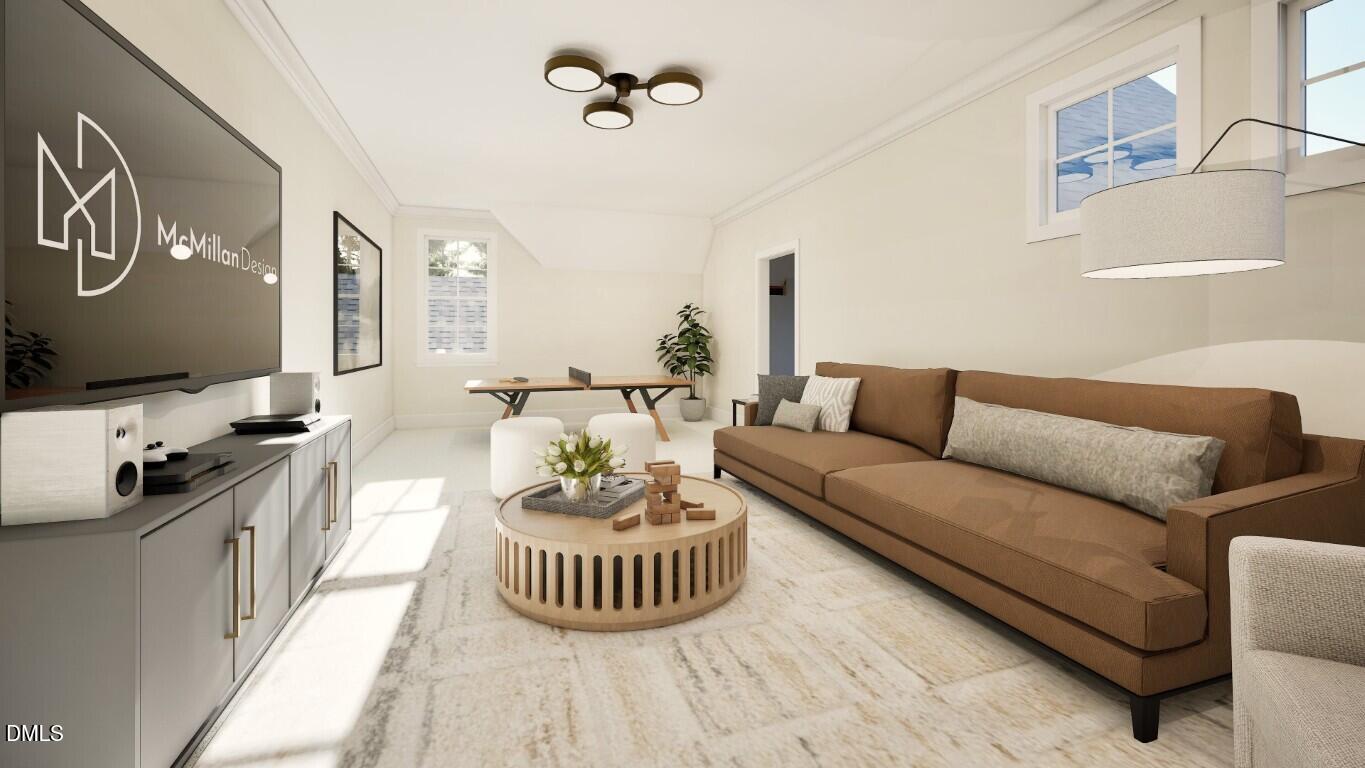
Exceptional custom build by award winning Ken Harvey Homes. The Etta — situated on a generous pool-ready home site. This thoughtfully designed layout seamlessly blends main-level luxury with everyday function, with a first-floor primary suite and dedicated study. The open vaulted family room features a linear gas log fireplace with brick surround with arched built-in cabinetry and display shelving, flowing into a chef's kitchen with charisma quartz countertops, an oversized center island with barstool seating, gray mist painted cabinetry with cove crown trim, designer backsplash and riser, professional appliances, and walk-in pantry. All adjacent to a vaulted dining area with beverage/coffee bar and large sliding glass doors to the screened porch with its own fireplace and adjoining grilling deck. The primary main-floor sanctuary offers engineered hardwoods, decorative beams, an expansive walk-in closet, and a spa-like bath with dual quartz vanities, a freestanding tub, and luxurious shower with herringbone tile to ceiling surround and recessed niches. A main-level study provides an ideal home office setup, complemented by a mudroom, laundry room, and impressive split dual two-car garages offering up to 4 garage spaces. Upstairs, discover three generous secondary bedrooms, dual full baths, and an expansive game room for entertainment and relaxation.
/u.realgeeks.media/thetrianglehomepros/CR_logo.png)
Additional Information
- Style
- Transitional
- Foundation
- Crawl Space
- Interior Features
- Bar, Beamed Ceilings, Ceiling Fans, Double Vanity, Eat-In Kitchen, High Ceilings, Kitchen Island, Pantry, Primary Downstairs, Recessed Lighting, Soaking Tub, Vaulted/Cathedral Ceilings, Walk-In Closet(s), Separate Shower, Walk-In Shower, Water Closets, Quartz/Quartzite Counters, Garage Apartment, Smooth Ceilings
- Exterior Features
- Rain Gutters
- Elementary School
- Franklin - Long Mill Elementary
- Middle School
- Franklin - Cedar Creek Middle
- High School
- Franklin - Franklinton High
- Utilities
- Cable Available, Electricity Available, Natural Gas Available, Phone Available, Water Available, Septic
- New Construction
- Yes
- Garage Spaces
- 4
- Water
- Public
- Flooring
- Carpet, Hardwood, Tile
- Roof
- Metal, Architectural
- Heating
- Electric, Natural Gas, Zoned
How much is your home worth?
...get instant property value now!
Mortgage Calculator
Listings provided courtesy of Triangle MLS, Inc. of NC, Internet Data Exchange Database. Information deemed reliable but not guaranteed. © 2026 Triangle MLS, Inc. of North Carolina. Data last updated .