Share this with your friends


(919) 801-8373
Choice Residential Real Estate
1509 Poets Glade Dr, Apex, NC 27523
- $425,000
- 3
- BD
- 3
- BA
- 1,812
- SqFt





Seller Representative Capital To Coast Realty Company
- List Price
- $425,000
- Status
- ACTIVE
- MLS#
- 10197238
- Bedrooms
- 3
- Bathrooms
- 3
- Full-baths
- 2
- Half-baths
- 1
- Living Area
- 1,812
- Lot Size
- 3,485
- Subdivision
- Walden Townes
- Year Built
- 2000
- Acres
- 0.08
Property Description
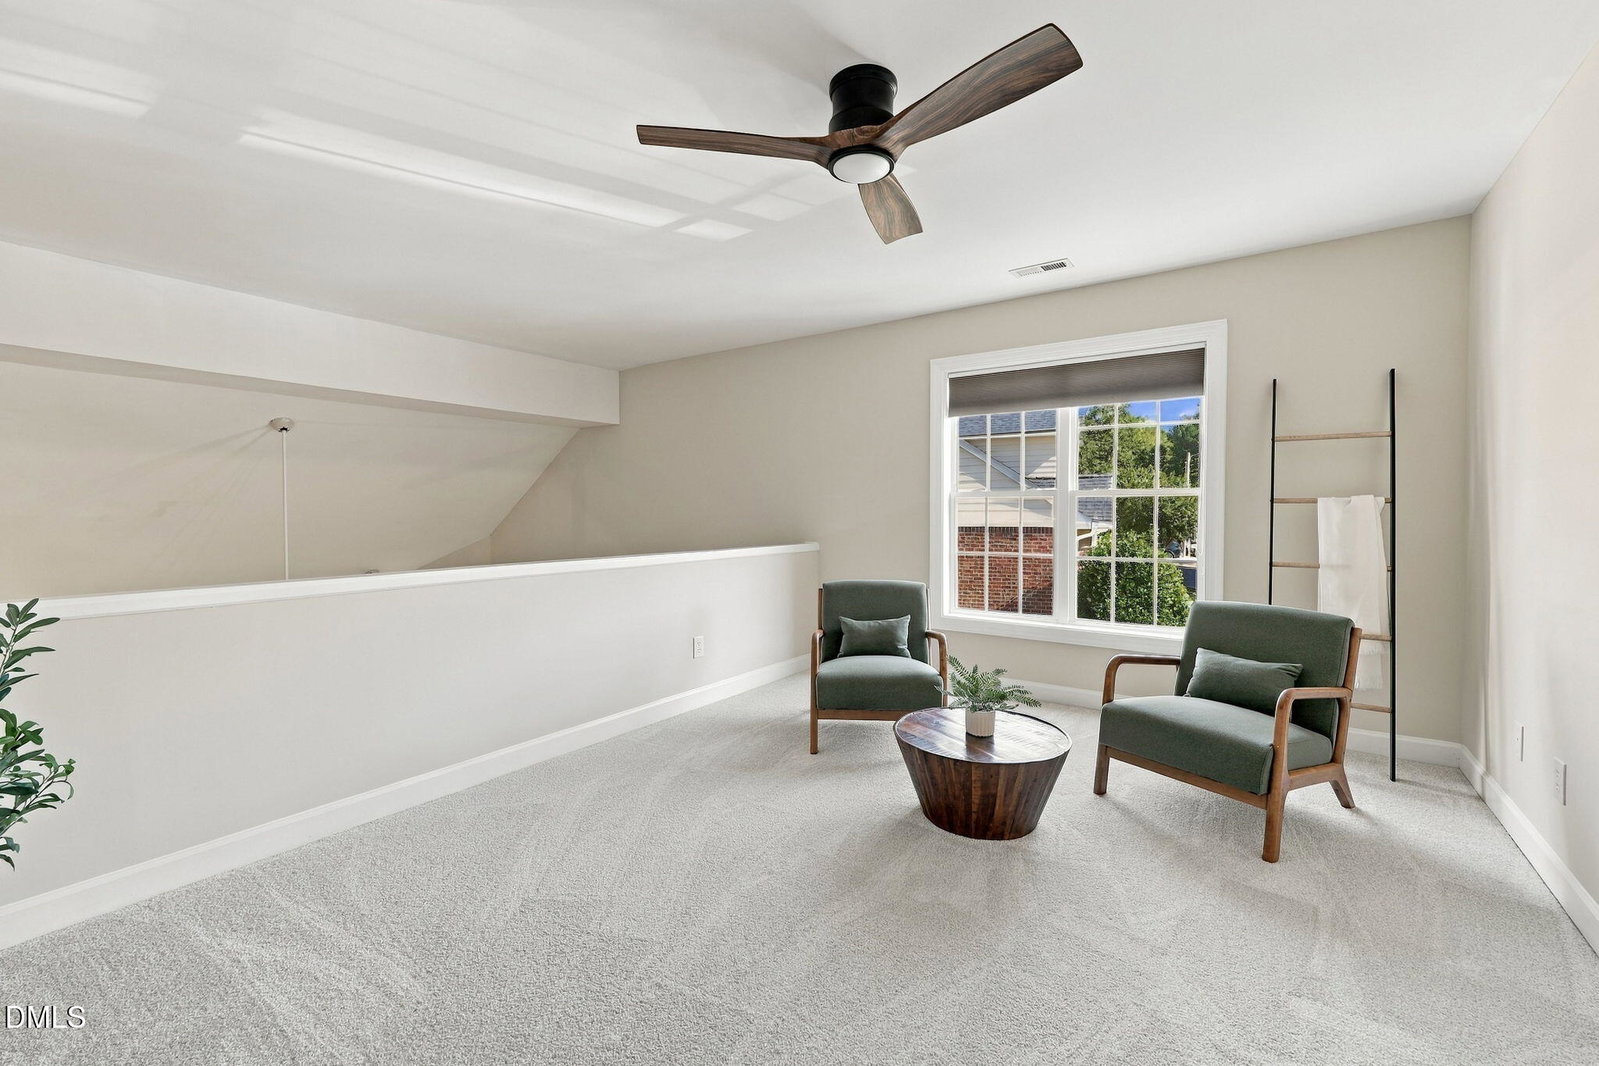
Easy, low-maintenance living meets a peaceful pond setting in this beautifully updated 3 bedroom, 2.5 bath townhome. The location of this property is OUTSTANDING - close to tons of shopping, I-540 and surrounding towns for easy commutes! A standout feature is the main level primary suite with private ensuite bath, offering the convenience of first floor living while two additional bedrooms provide plenty of space for guests, a home office, or hobbies. The upstairs also contains a spacious loft that is perfect for extra living space. Fresh paint, new carpet, updated lighting, and a new stove give the home a clean, refreshed feel and make it truly move-in ready. One of the home's best features is the oversized screened-in porch overlooking the pond, with fenced backyard, a perfect spot for morning coffee, an evening glass of wine, or simply enjoying the quiet view. A one car garage provides the extra storage and parking that's not always easy to find in townhome living. Even better, the HOA takes care of much of the exterior maintenance, including the roof, exterior of the home, and grounds, allowing you to spend less time on upkeep and more time enjoying your home. With thoughtful updates, a main-level primary suite, garage, and an exceptional screened porch with a water view, this townhome offers a combination of comfort, convenience, and easy living that's hard to beat.
/u.realgeeks.media/thetrianglehomepros/CR_logo.png)
Additional Information
- Hoa Fee Includes
- Maintenance Grounds, Maintenance Structure
- Style
- Traditional, Transitional
- Foundation
- Slab
- Interior Features
- Vaulted/Cathedral Ceilings, Ceiling Fans, Chandelier, Double Vanity, Entrance Foyer, Eat-In Kitchen, Granite Counters, High Ceilings, Primary Downstairs, Recessed Lighting, Vaulted/Cathedral Ceilings, Walk-In Closet(s), Dining Combo, Bathtub/Shower Combination, Walk-In Shower
- Exterior Features
- Private Yard, Fenced Yard
- Garage Spaces
- 1
- Water
- Public
- Flooring
- Carpet, Hardwood, Vinyl, Wood
- Roof
- Shingle
- Heating
- Forced Air
Mortgage Calculator
Listings provided courtesy of Triangle MLS, Inc. of NC, Internet Data Exchange Database. Information deemed reliable but not guaranteed. © 2026 Triangle MLS, Inc. of North Carolina. Data last updated .