140 Oak Creek Dr, Clayton, NC 27520
- $479,000
- 4
- BD
- 3
- BA
- 2,258
- SqFt





Seller Representative Simply Southern Realty
- List Price
- $479,000
- Status
- ACTIVE
- MLS#
- 10189028
- Bedrooms
- 4
- Bathrooms
- 3
- Full-baths
- 2
- Half-baths
- 1
- Living Area
- 2,258
- Lot Size
- 34,848
- Subdivision
- Oak Creek
- Year Built
- 2004
- Acres
- 0.80
Property Description
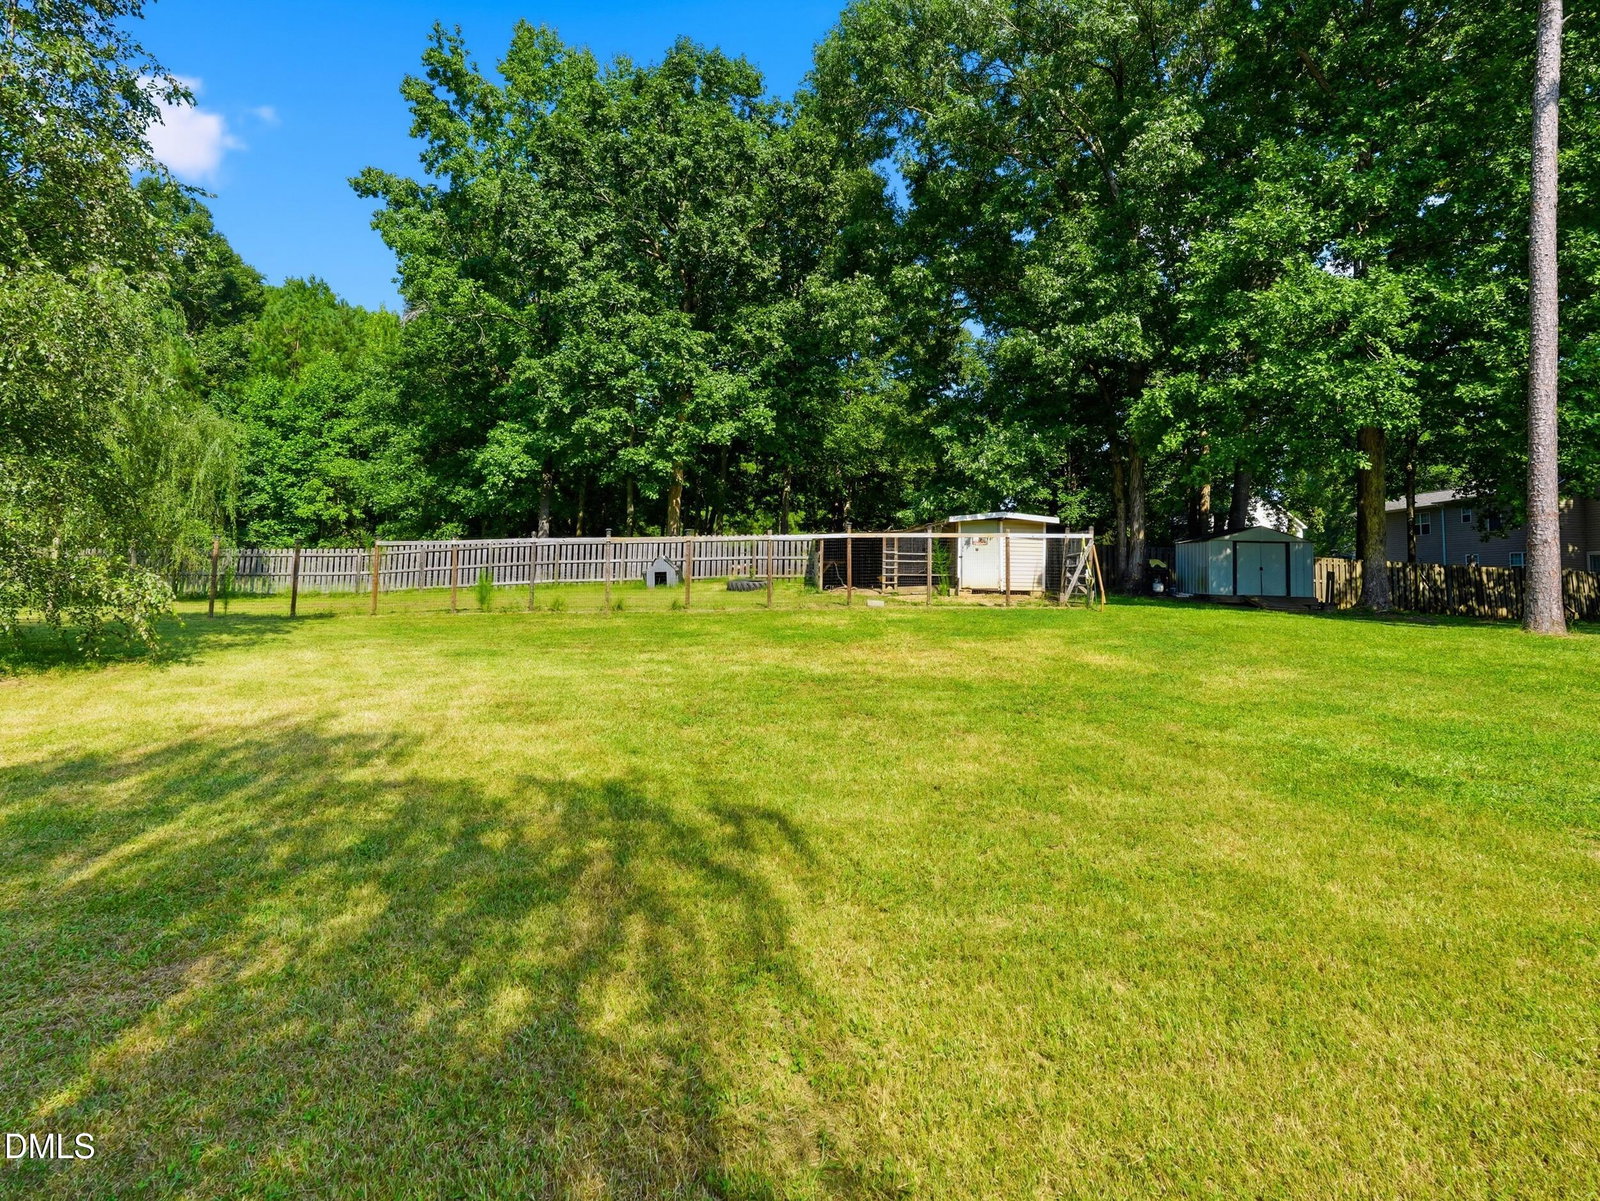
One-of-a-kind and filled with thoughtful updates, this special property offers a rare blend of privacy, space and modern comfort with a true homestead feel. Situated on nearly an acre in a cul-de-sac setting, the flat lot features a fully fenced backyard complete with a chicken coop and enclosed run, expansive garden area and plenty of room to enjoy the outdoors. A brand-new front porch adds to the home's welcoming curb appeal and creates the perfect spot to sit and take in the peaceful surroundings. Inside, the home has been extensively updated. A welcoming front living space with custom built-ins sets the tone, while the beautifully renovated kitchen features quartz countertops, stainless steel appliances, a new vent hood and custom open shelving. A completely redesigned pantry station is thoughtfully wired to keep small appliances tucked away and countertops clutter-free. New LVP flooring flows throughout the main level, and the updated half bath adds another fresh, polished touch. Just off the main living area, an oversized screened porch creates an incredible extension of the home, perfect for morning coffee, outdoor dining, entertaining or simply enjoying the peaceful view. An updated grill deck provides even more outdoor living space and overlooks the private backyard. Upstairs, the spacious primary suite features vaulted ceilings, two walk-in closets and an ensuite bath with dual vanities, a separate shower and soaking tub. Two additional bedrooms and a hall bath provide plenty of space, while the versatile bonus room offers built-in desk space and a Murphy bed, making it ideal as a fourth bedroom, guest space, home office or bonus room, you choose. With fresh interior paint throughout, newer carpet upstairs, extensive renovations and an outdoor setting that is increasingly hard to find, this is more than a beautifully updated home. It's a place to garden, gather, spread out and create the lifestyle you've been looking for. Ask your agent for full list of updates. No HOA!
/u.realgeeks.media/thetrianglehomepros/CR_logo.png)
Additional Information
- Style
- Traditional
- Foundation
- Crawl Space
- Interior Features
- Bookcases, Ceiling Fans, Crown Molding, Double Vanity, Eat-In Kitchen, High Ceilings, Dual Primary Closets, Open Floor Plan, Pantry, Recessed Lighting, Smart Thermostat, Soaking Tub, Vaulted/Cathedral Ceilings, Walk-In Closet(s), Separate Shower, Quartz/Quartzite Counters
- Exterior Features
- Fire Pit, Garden, Playground, Private Yard, Rain Gutters, Fenced Yard
- Elementary School
- Johnston - Cleveland Elementary
- Middle School
- Johnston - Clayton Middle
- High School
- Johnston - Clayton High
- Garage Spaces
- 2
- Water
- Public
- Flooring
- Carpet, Vinyl
- Roof
- Shingle
- Heating
- Heat Pump
Mortgage Calculator
Listings provided courtesy of Triangle MLS, Inc. of NC, Internet Data Exchange Database. Information deemed reliable but not guaranteed. © 2026 Triangle MLS, Inc. of North Carolina. Data last updated .