Share this with your friends


(919) 801-8373
Choice Residential Real Estate
212 Middlecrest Way, Clayton, NC 27527
- $699,000
- 5
- BD
- 4
- BA
- 3,178
- SqFt





Seller Representative Keller Williams Legacy
- List Price
- $699,000
- Price Change
- ▼ $26,000 1790899393
- Status
- PENDING
- MLS#
- 10187941
- Bedrooms
- 5
- Bathrooms
- 4
- Full-baths
- 4
- Living Area
- 3,178
- Lot Size
- 27,007
- Subdivision
- Glen Laurel
- Year Built
- 2007
- Acres
- 0.62
Property Description
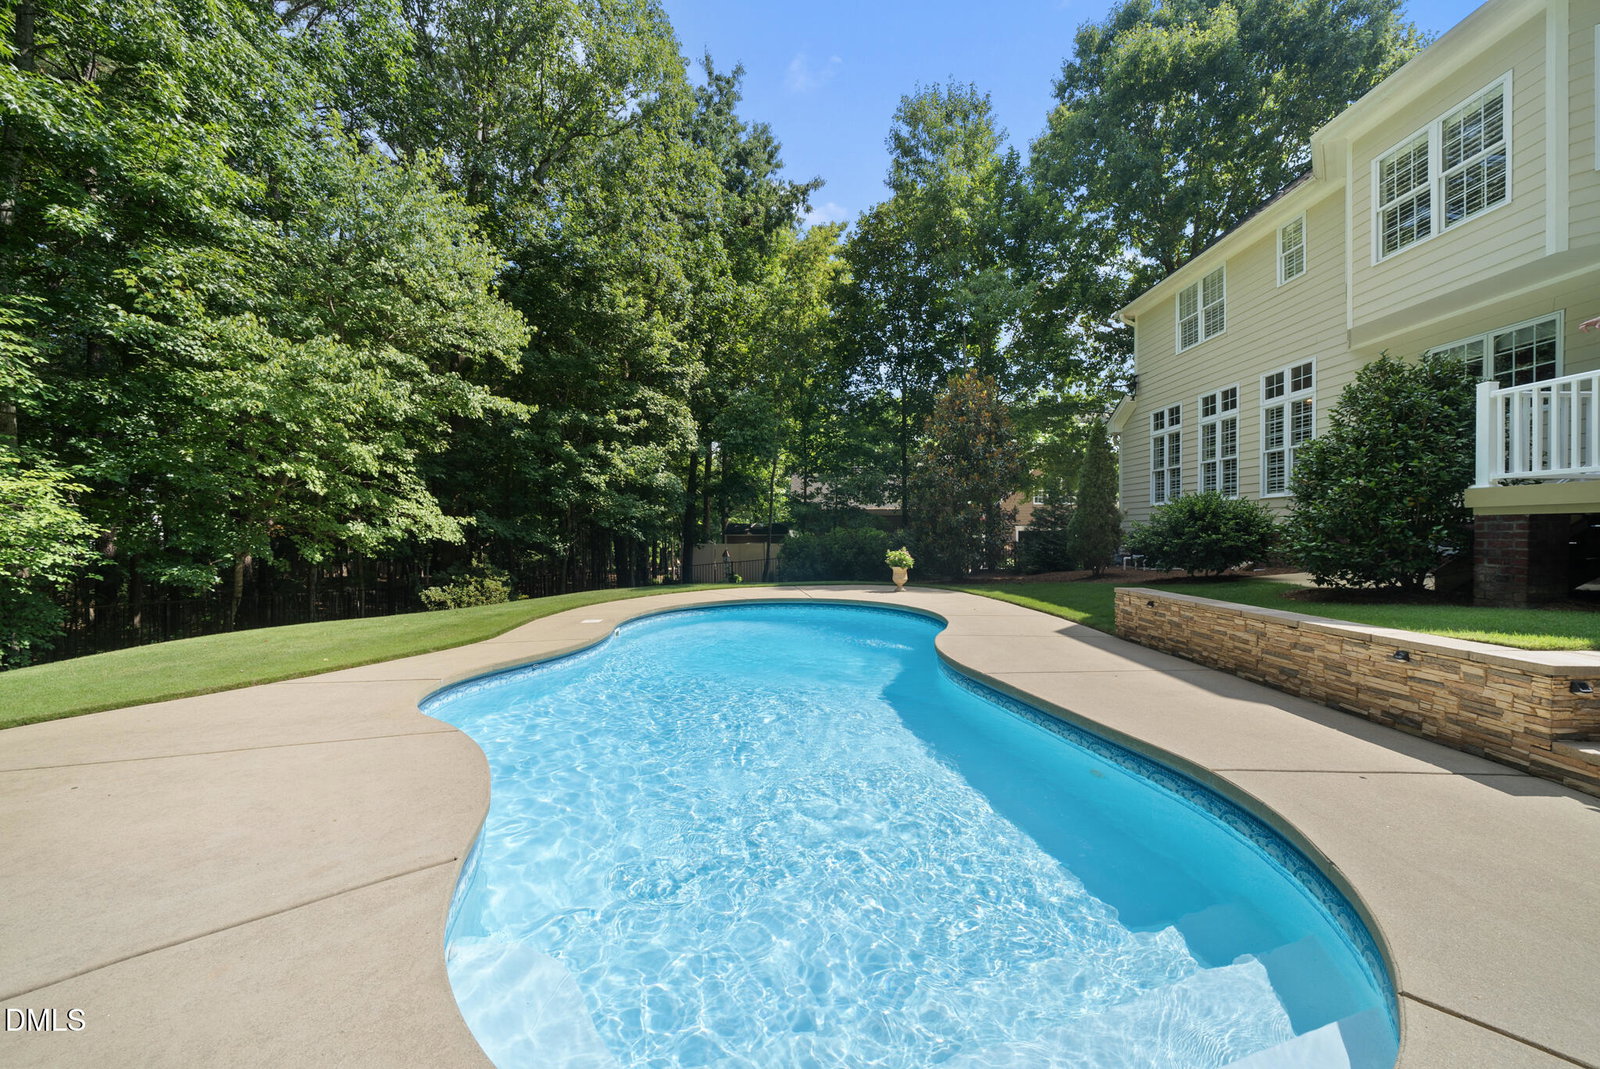
Welcome to 212 Middlecrest Way, where your own resort-style pool turns everyday living into a private retreat! The backyard is made for relaxing and entertaining, featuring a stunning pool, brand-new deck, large usable yard, and a peaceful wooded buffer that provides a beautiful natural backdrop and added privacy. A three-season porch with EZE-Breeze windows extends the outdoor living space and offers the perfect spot to enjoy the backyard throughout much of the year. Inside, this impeccably maintained home offers generous living spaces, a sought-after first-floor guest suite, and an oversized garage with plenty of room for vehicles and storage. Recent updates include a new roof (2025) and new second-floor HVAC (2025), adding even more value and peace of mind. Beautifully cared for and move-in ready, this home offers the perfect combination of comfortable living and an incredible backyard escape.
/u.realgeeks.media/thetrianglehomepros/CR_logo.png)
Additional Information
- Hoa Fee Includes
- Road Maintenance
- Style
- Traditional, Transitional
- Foundation
- Block, Brick/Mortar, Crawl Space
- Interior Features
- Breakfast Area, Bookcases, Ceiling Fans, Chandelier, Crown Molding, Coffered Ceiling(s), Double Vanity, Granite Counters, High Ceilings, Dual Primary Closets, Kitchen Island, Pantry, Recessed Lighting, Tray Ceiling(s), Vaulted/Cathedral Ceilings, Walk-In Closet(s), Separate Shower, Water Closets, Smooth Ceilings
- Exterior Features
- Barbecue, Barbecue, Gas Grill, Outdoor Grill, Private Yard, Rain Gutters, Fenced Yard
- Elementary School
- Johnston - Powhatan Elementary
- Middle School
- Johnston - Riverwood Middle
- High School
- Johnston - Wilsons Mills High School
- Utilities
- Cable Available, Electricity Available, Sewer Connected, Underground Utilities, Water Available
- Garage Spaces
- 2
- Water
- Public
- Basement
- Crawl Space
- Flooring
- Carpet, Hardwood, Tile
- Roof
- Shingle
- Heating
- Forced Air, None
- Vegetation
- Grassed, Wooded
How much is your home worth?
...get instant property value now!
Mortgage Calculator
Listings provided courtesy of Triangle MLS, Inc. of NC, Internet Data Exchange Database. Information deemed reliable but not guaranteed. © 2026 Triangle MLS, Inc. of North Carolina. Data last updated .