2405 Thurrock Dr, Apex, NC 27539
- $899,000
- 5
- BD
- 4
- BA
- 3,788
- SqFt





Seller Representative New Native Realty
- List Price
- $899,000
- Status
- ACTIVE
- MLS#
- 10187684
- Bedrooms
- 5
- Bathrooms
- 4
- Full-baths
- 3
- Half-baths
- 1
- Living Area
- 3,788
- Lot Size
- 20,909
- Subdivision
- Brighton Forest
- Year Built
- 2007
- Acres
- 0.48
Property Description
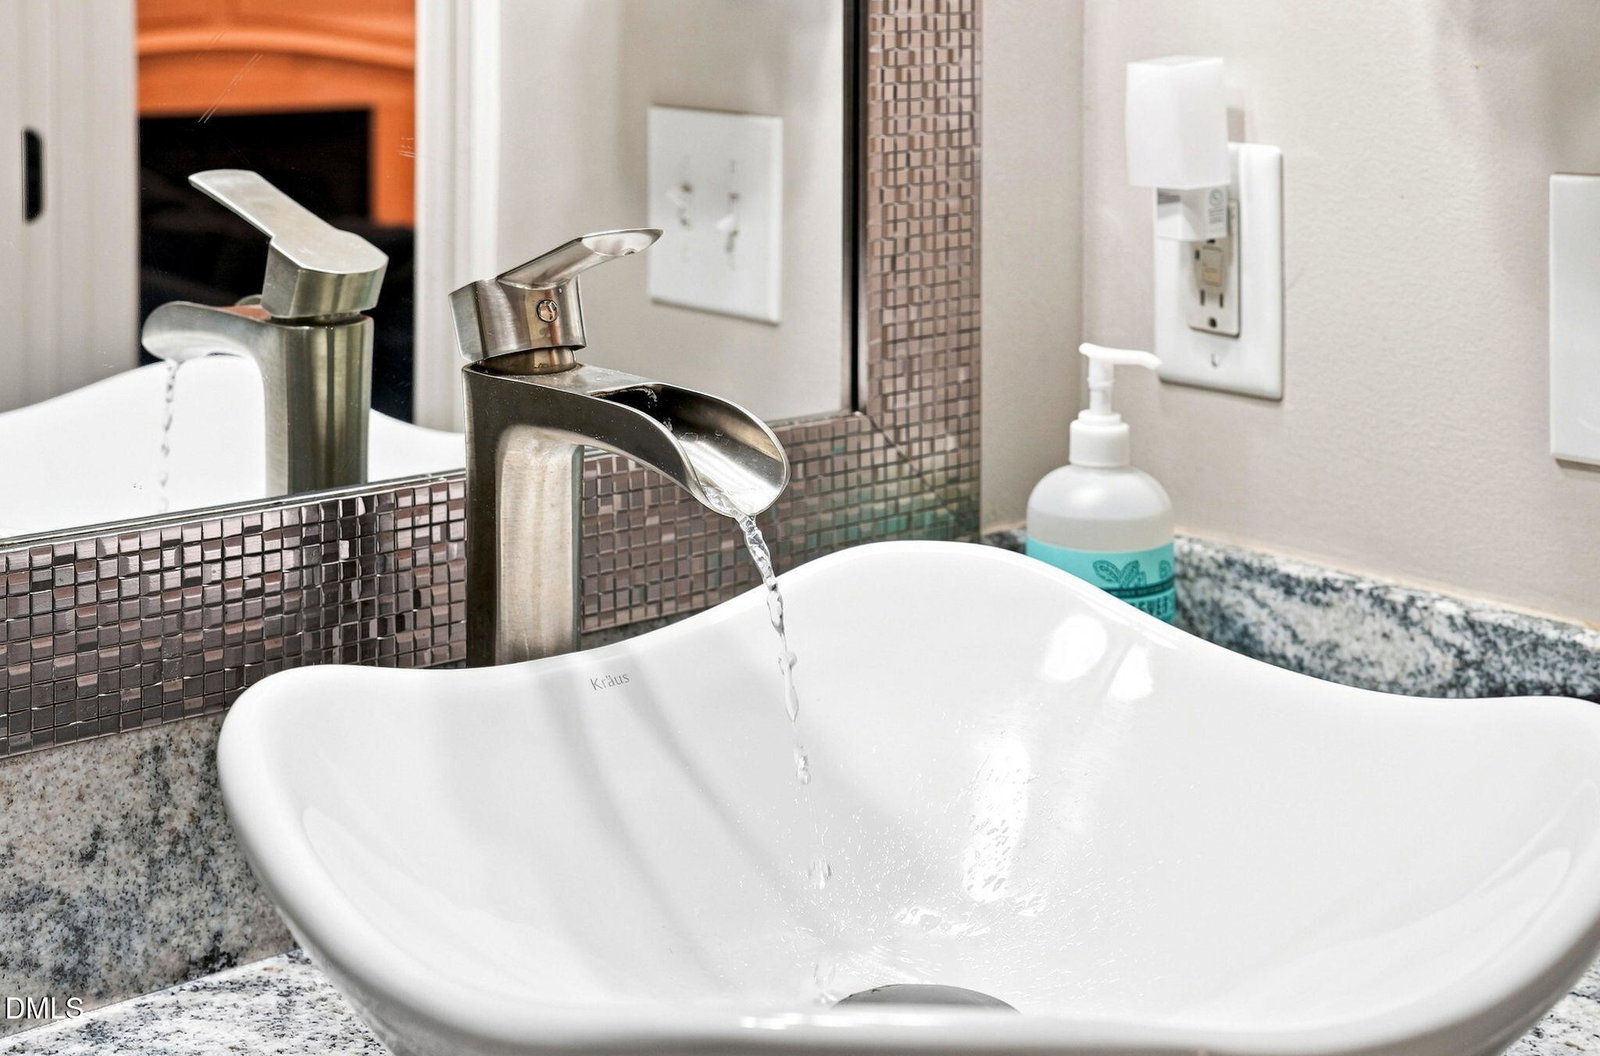
*Space Galore in this Gorgeous 5 Bedroom, 3.5 Bath Home w/Private, Fenced Backyard in the Coveted Brighton Forest Neighborhood*You'll Find an Office, Media Room, AND a Bonus Room, Too*Front Porch, Stately Double Doors & a Large 2-Story Entry Foyer Greet You*Updates Include a Renovated Kitchen, Newer Primary Bath Finishes, Redone Secondary Bath, New Roof 2026, 2x40-Gallon Water Heaters 2021*Downstairs Bedroom w/Ensuite Bath is Perfect for Visitors*Upstairs Primary Bedroom w/Trey Ceiling, Plantation Shutters, Ceiling Fan & Plenty of Closet Space*Primary Bath Boasts Dual Vanities, Jetted Tub, Separate Shower + WC*Gleaming Hardwood Flooring Downstairs + Newer Carpet (Just Professionally Cleaned) Up*Comfy Screened Porch Leads to Patios w/Planters + Firepit*LARGE, Deep, Serene Lot Backs to HOA Greenspace*Mature Landscaping in Front Yard & Back*Plenty of Parking w/2-Car Garage + 3-4 Driveway Spaces*Multiple Spots for Storage w/Easy Attic Access, Cabinets & Shelving in Garage, Under Screened Porch & a 12x10 Shed*Neighborhood Pool w/a Zero-Entry Access Point, Huge Slide, Lap Lanes + a Playground*Social Activities Abound Year-Round*Quick Access to Hwy 540, Hwy 401, Lake Wheeler Recreation, Bentwinds Country Club, & Multiple Area Parks*
/u.realgeeks.media/thetrianglehomepros/CR_logo.png)
Additional Information
- Style
- Transitional
- Foundation
- Crawl Space
- Interior Features
- Bookcases, Ceiling Fans, Double Vanity, Entrance Foyer, Eat-In Kitchen, Granite Counters, High Speed Internet, Kitchen Island, Pantry, Recessed Lighting, Smart Thermostat, Storage, Walk-In Closet(s), Second Primary Bedroom, Whirlpool Tub, Separate Shower, Bathtub/Shower Combination, Walk-In Shower, Water Closets, Smooth Ceilings
- Exterior Features
- Fire Pit, Garden, Private Yard, Rain Gutters, Smart Irrigation, Storage, Fenced Yard
- Elementary School
- Wake - West Lake Elementary
- Middle School
- Wake - West Lake Middle
- High School
- Wake - Middle Creek High
- Utilities
- Electricity Available, Natural Gas Available, Sewer Connected, Water Available
- Garage Spaces
- 2
- Water
- Public
- Flooring
- Carpet, Tile, Hardwood
- Roof
- Shingle
- Heating
- Central, Forced Air
- Vegetation
- Partially Wooded
Mortgage Calculator
Listings provided courtesy of Triangle MLS, Inc. of NC, Internet Data Exchange Database. Information deemed reliable but not guaranteed. © 2026 Triangle MLS, Inc. of North Carolina. Data last updated .