Share this with your friends


(919) 801-8373
Choice Residential Real Estate
6317 Arsenal Ave, Raleigh, NC 27610
- $320,000
- 3
- BD
- 2
- BA
- 1,656
- SqFt





Seller Representative LPT Realty LLC
Buyer Representative
- Sold Price
- $320,000
- List Price
- $319,900
- Closing Date
- Sep 29, 2026
- Status
- CLOSED
- MLS#
- 10187637
- Bedrooms
- 3
- Bathrooms
- 2
- Full-baths
- 2
- Living Area
- 1,656
- Lot Size
- 6,970
- Subdivision
- Sumerlyn
- Year Built
- 2011
- Acres
- 0.16
Property Description
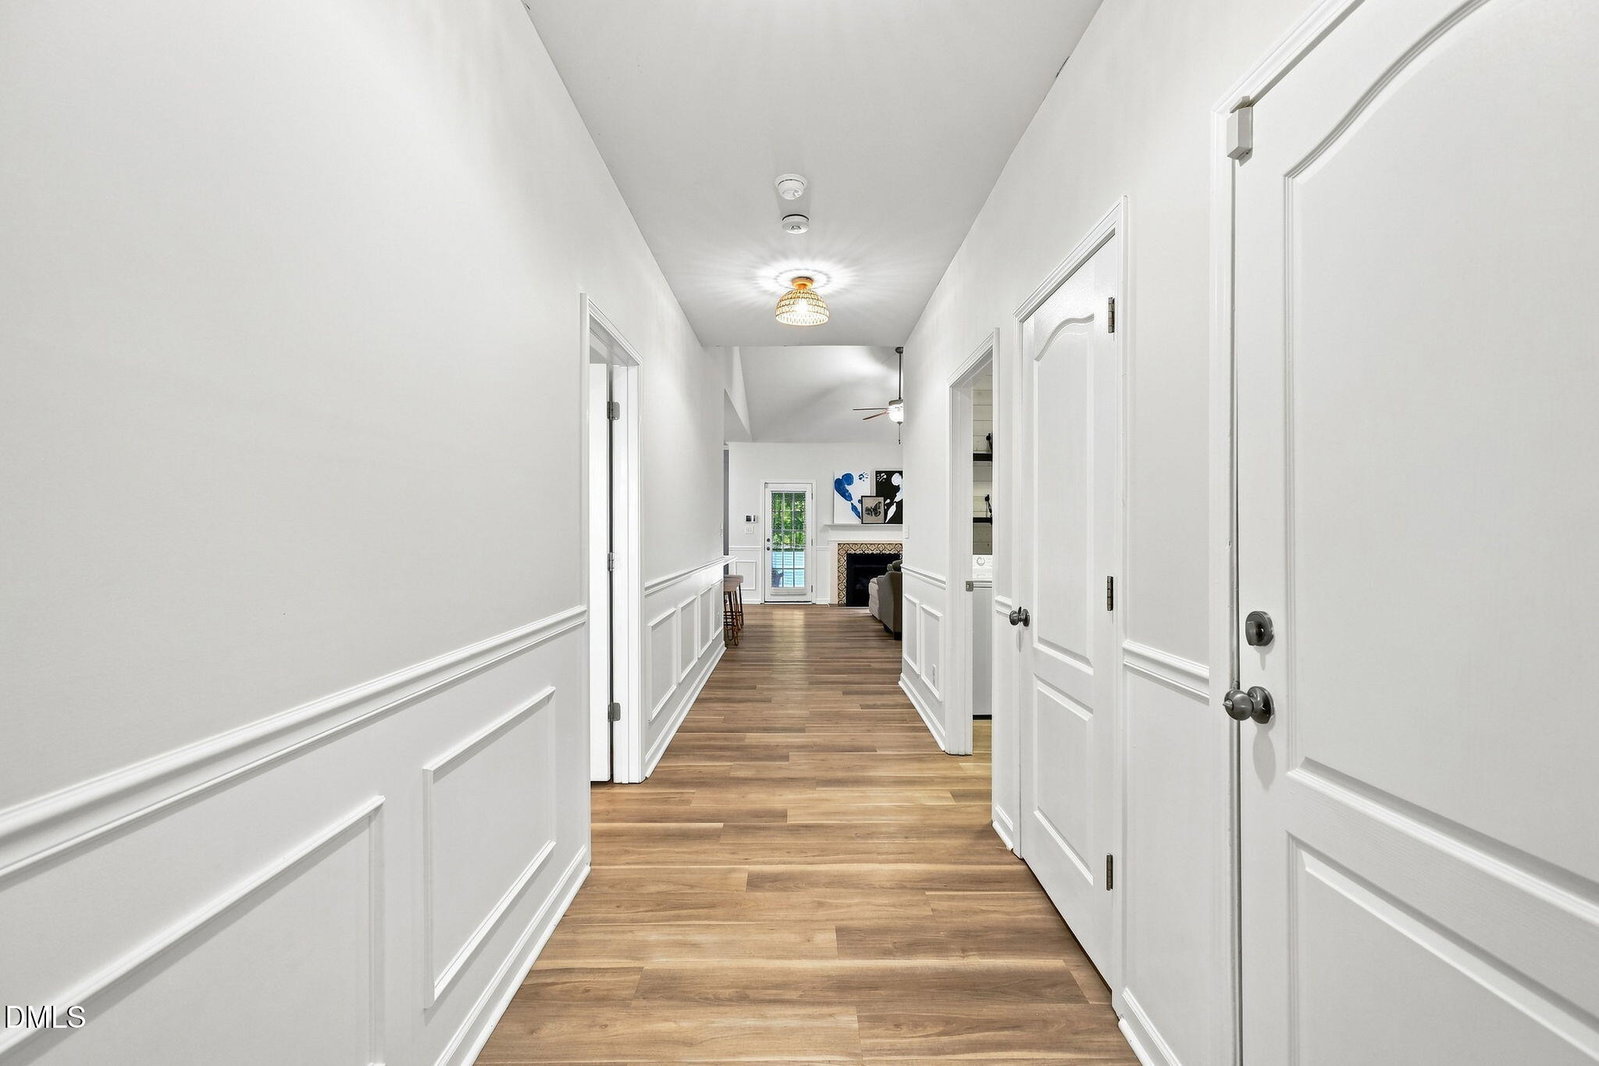
Discover the perfect blend of easy one-level living, stylish updates, and exceptional functionality in this beautifully maintained Southeast Raleigh home! Thoughtfully designed with everyday comfort in mind, the home offers convenient main-level living plus a versatile bonus room ideal for a home office, media room, playroom, fitness space, or guest retreat. Step inside to a bright, open-concept floor plan enhanced by LVP flooring throughout the main living areas, freshly painted kitchen cabinetry, and updated lighting that adds a modern touch throughout. The spacious kitchen serves as the heart of the home with abundant cabinetry, generous counter space, and seamless flow into the living and dining areas, perfect for entertaining family and friends. Generously sized bedrooms provide plenty of comfort and flexibility, while the private primary suite offers a peaceful place to relax and recharge. Step outside to enjoy the fully fenced backyard, offering plenty of space for pets, play, grilling, gardening, or creating your own outdoor oasis. A two-car garage provides additional parking and storage. Ideally located just minutes from Downtown Raleigh, shopping, dining, parks, schools, Garner, and major commuter routes including I-40 and I-440, this move-in-ready home delivers an outstanding combination of one-level convenience, flexible living space, modern updates, and a prime Raleigh location.
/u.realgeeks.media/thetrianglehomepros/CR_logo.png)
Additional Information
- Hoa Fee Includes
- None
- Style
- Ranch, Traditional, Transitional
- Foundation
- Slab
- Interior Features
- Ceiling Fans, Crown Molding, Double Vanity, Eat-In Kitchen, High Ceilings, Open Floor Plan, Pantry, Primary Downstairs, Tray Ceiling(s), Vaulted/Cathedral Ceilings, Walk-In Closet(s), Bathtub/Shower Combination, Smooth Ceilings
- Exterior Features
- Rain Gutters, Fenced Yard
- Elementary School
- Wake County Schools
- Middle School
- Wake County Schools
- High School
- Wake County Schools
- Garage Spaces
- 2
- Water
- Public
- Flooring
- Carpet, Vinyl, Tile
- Roof
- Shingle
- Heating
- Electric, None
How much is your home worth?
...get instant property value now!
Mortgage Calculator
Listings provided courtesy of Triangle MLS, Inc. of NC, Internet Data Exchange Database. Information deemed reliable but not guaranteed. © 2026 Triangle MLS, Inc. of North Carolina. Data last updated .