Share this with your friends


(919) 801-8373
Choice Residential Real Estate
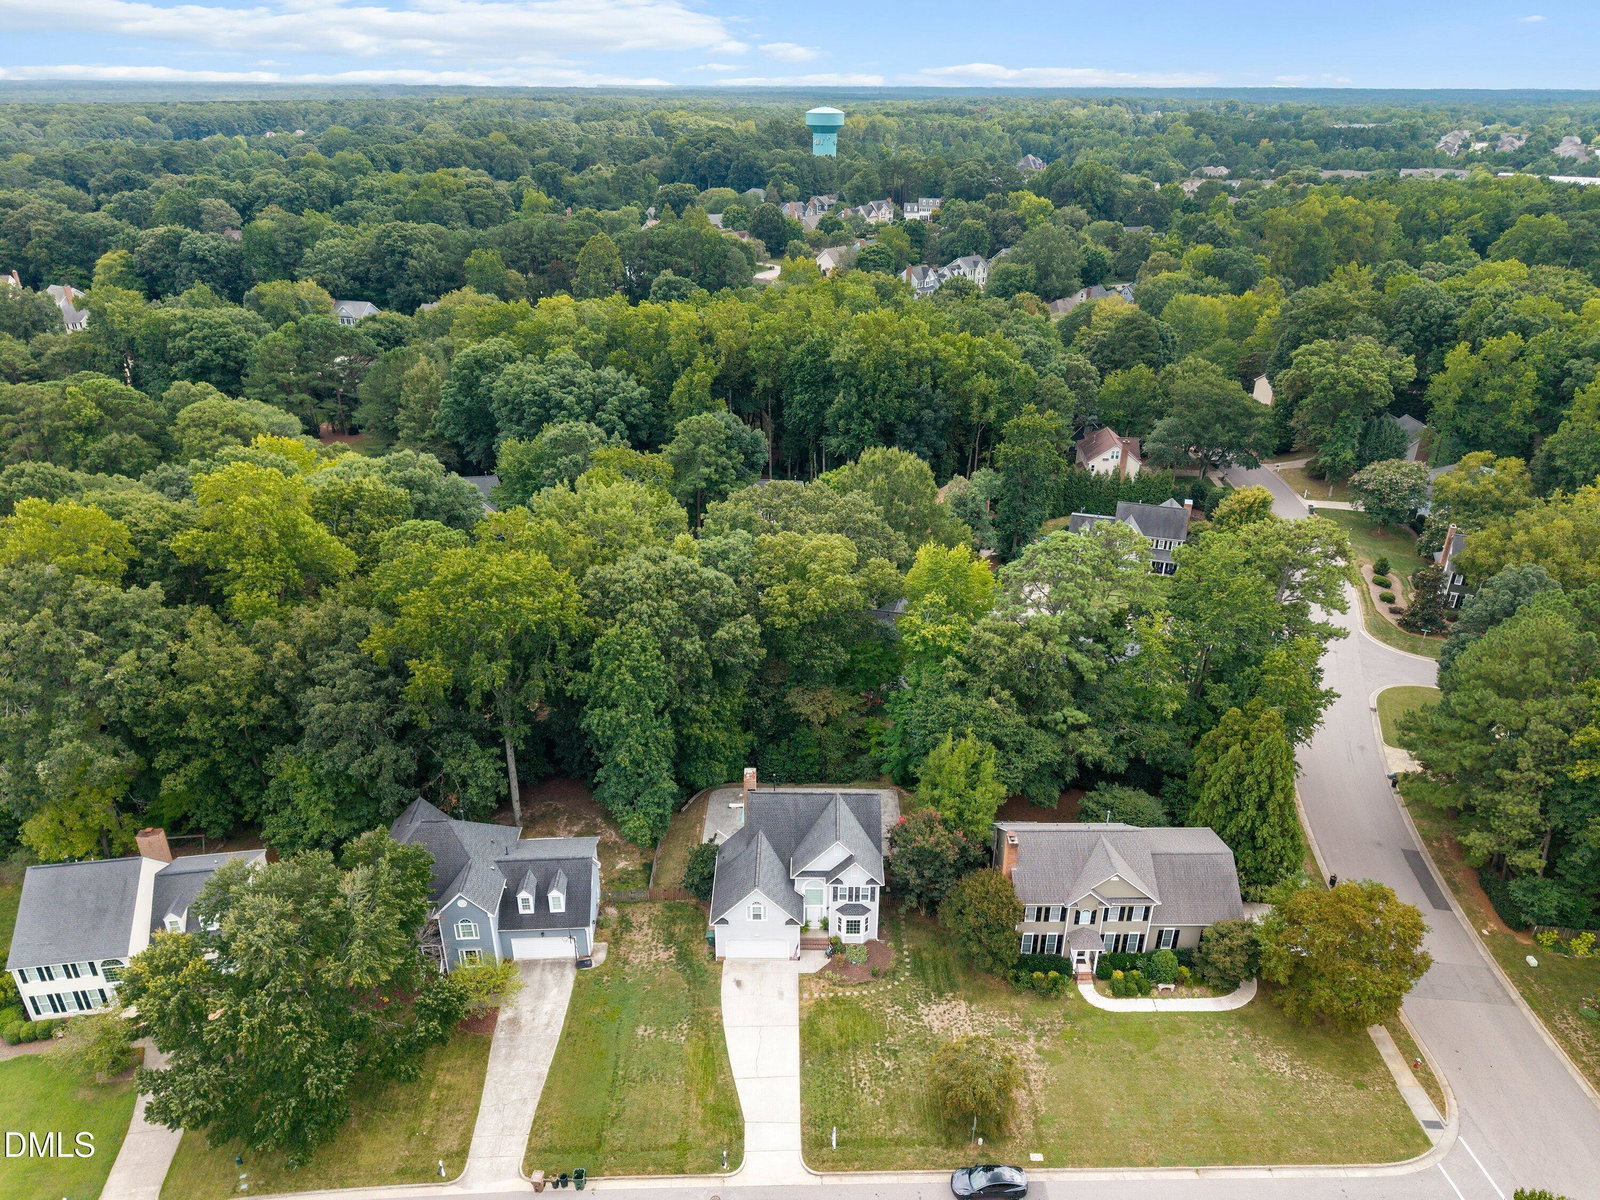
102 Copper Hill Dr, Cary, NC 27518
- $590,000
- 4
- BD
- 3
- BA
- 2,166
- SqFt





Seller Representative Aimee Anderson & Associates
- List Price
- $590,000
- Status
- ACTIVE
- MLS#
- 10187568
- Bedrooms
- 4
- Bathrooms
- 3
- Full-baths
- 2
- Half-baths
- 1
- Living Area
- 2,166
- Lot Size
- 11,326
- Subdivision
- Glenridge
- Year Built
- 1991
- Acres
- 0.26
Property Description
Welcome to your own private retreat, where the star of the show is a breathtaking backyard oasis featuring a shimmering inground fiberglass pool complete with a diving board. Framed by a stylish stamped concrete patio and fully enclosed by a private fenced backyard, this outdoor paradise is custom-built for sunny afternoon cannonballs, weekend lounging, and unforgettable evening gatherings under the stars. The elevated comfort continues inside, beginning immediately to your right with a formal living room and an elegant dining room wrapped in rich decorative molding. Further in, the heart of the home unfolds into a sunlit breakfast area and a chef-inspired kitchen adorned with granite countertops, bright white cabinetry, and a spacious pantry. The adjacent family room offers a warm, inviting retreat centered around a cozy fireplace, while the convenience of a first-floor laundry closet—complete with a conveying washer and dryer—makes daily chores effortless. Upstairs, sink your feet into thick, plush carpeting as you explore the spacious living quarters. The grand primary suite serves as a peaceful sanctuary, boasting soaring vaulted ceilings and an ensuite bath equipped with a dual vanity, a walk-in shower, and a deep jacuzzi tub made for soaking away the day. Three additional bedrooms provide endless flexibility, with the oversized fourth bedroom easily transforming into a vibrant media room, dedicated home gym, productive executive office, or cheerful playroom to fit your lifestyle.
/u.realgeeks.media/thetrianglehomepros/CR_logo.png)
Additional Information
- Hoa Fee Includes
- Maintenance Grounds
- Style
- Traditional
- Foundation
- Raised, Crawl Space
- Interior Features
- Vaulted/Cathedral Ceilings, Ceiling Fans, Chandelier, Crown Molding, Double Vanity, High Ceilings, Stone Counters, Vaulted/Cathedral Ceilings
- Exterior Features
- Private Yard, Rain Gutters, Fenced Yard
- Elementary School
- Wake - Penny Road Elementary
- Middle School
- Wake - Dillard Drive Middle
- High School
- Wake - Middle Creek High
- Garage Spaces
- 2
- Water
- Public
- Flooring
- Carpet, Tile, Hardwood, Tile, Wood
- Roof
- Shingle
- Heating
- Fireplace, Forced Air, Natural Gas
Mortgage Calculator
Listings provided courtesy of Triangle MLS, Inc. of NC, Internet Data Exchange Database. Information deemed reliable but not guaranteed. © 2026 Triangle MLS, Inc. of North Carolina. Data last updated .