Share this with your friends


(919) 801-8373
Choice Residential Real Estate
4 Kimberly Dr, Durham, NC 27707
- $3,420,000
- 4
- BD
- 5
- BA
- 5,040
- SqFt





Seller Representative Peak, Swirles & Cavallito
- List Price
- $3,420,000
- Status
- ACTIVE
- MLS#
- 10187534
- Bedrooms
- 4
- Bathrooms
- 5
- Full-baths
- 4
- Half-baths
- 1
- Living Area
- 5,040
- Lot Size
- 29,621
- Subdivision
- Not In A Subdivision
- Neighborhood
- Hope Valley Country Club
- Year Built
- 2026
- Acres
- 0.68
Property Description
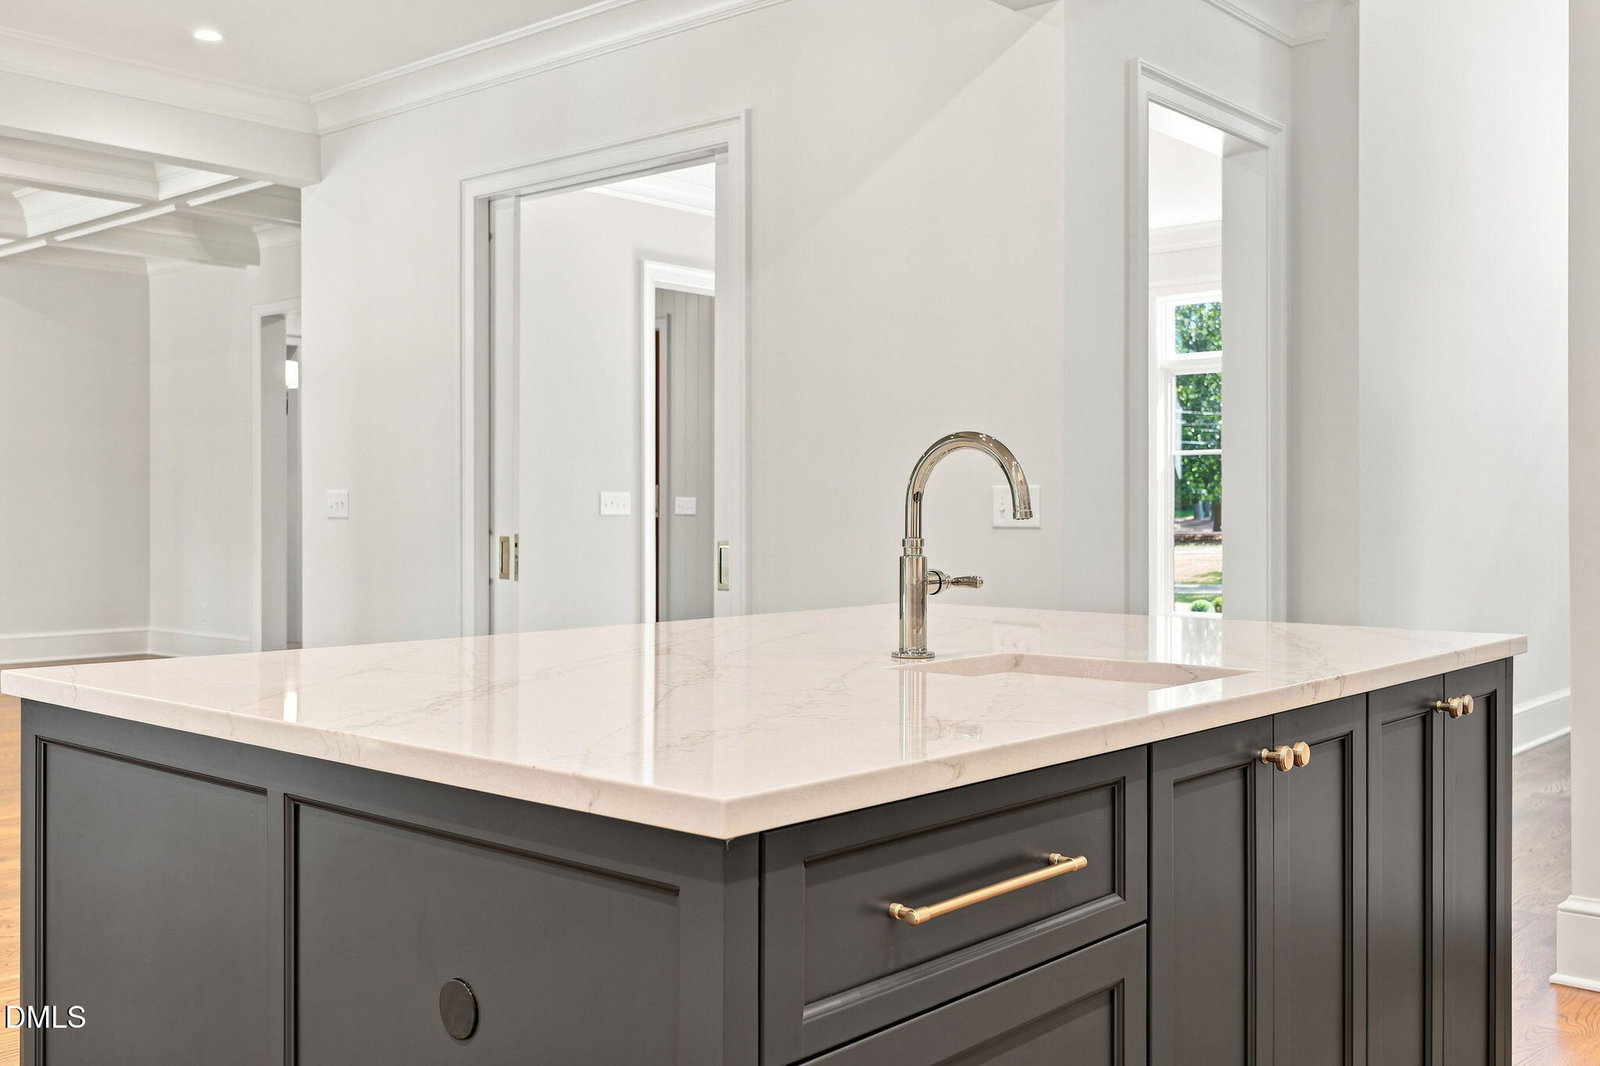
Fine construction meets fine design. Beautifully crafted new construction showcasing quality workmanship rarely available in todays market. Brick exterior, concrete driveway, gas entry lanterns, sodded lawn. Mahogany triple panel front door, brass hardware, site finished hardwoods. Gorgeous open design with coffered ceiling, cast stone gas fireplace, clean sight lines, large windows overlooking grassy lawn. Main level primary with gas FP, luxury bath & two WIC create the perfect retreat. Private screen porch with wood burning log lighter FP & ceiling fan extends onto open covered porch leading into the peaceful & private back yard. The main staircase leads to a lovely landing and three more large ensuite bedrooms with beautiful views of the outside. The room over the garage is a wonderful option for a studio, play or work area and is conveniently reached by a separate staircase near the side door and only steps from the kitchen. Thoughtful architectural design means well planned storage, large closets, generous rooms intended to make living easy. Expert construction ensures the design will shine. This home is perfect for the buyer who values both.
/u.realgeeks.media/thetrianglehomepros/CR_logo.png)
Additional Information
- Style
- Traditional, Transitional
- Foundation
- Crawl Space
- Interior Features
- Chandelier, Crown Molding, Coffered Ceiling(s), Double Vanity, Entrance Foyer, High Ceilings, Dual Primary Closets, Kitchen Island, Open Floor Plan, Pantry, Primary Downstairs, Walk-In Closet(s), Butler Pantry, Separate Shower, Water Closets, Quartz/Quartzite Counters, Garage Apartment, Smooth Ceilings
- Exterior Features
- Lighting, Private Yard, Smart Irrigation
- Elementary School
- Durham - Murray Massenburg Elementary
- Middle School
- Durham - Sherwood Githens Middle
- High School
- Durham - Charles E Jordan Sr High School
- Utilities
- Cable Available, Electricity Available, Natural Gas Available, Sewer Connected, Water Available
- New Construction
- Yes
- Garage Spaces
- 2
- Water
- Public
- Flooring
- Hardwood, Stone, Tile
- Roof
- Architectural
- Heating
- Forced Air, Heat Pump, Natural Gas
Mortgage Calculator
Listings provided courtesy of Triangle MLS, Inc. of NC, Internet Data Exchange Database. Information deemed reliable but not guaranteed. © 2026 Triangle MLS, Inc. of North Carolina. Data last updated .