Share this with your friends


(919) 801-8373
Choice Residential Real Estate
104 Lakewater Dr, Cary, NC 27511
- $340,000
- 2
- BD
- 3
- BA
- 1,531
- SqFt





Seller Representative Redfin Corporation
- List Price
- $340,000
- Price Change
- ▲ $8,000 1789492805
- Status
- ACTIVE
- MLS#
- 10187473
- Bedrooms
- 2
- Bathrooms
- 3
- Full-baths
- 2
- Half-baths
- 1
- Living Area
- 1,531
- Lot Size
- 1,742
- Subdivision
- Lakepointe Village
- Year Built
- 1987
- Acres
- 0.04
Property Description
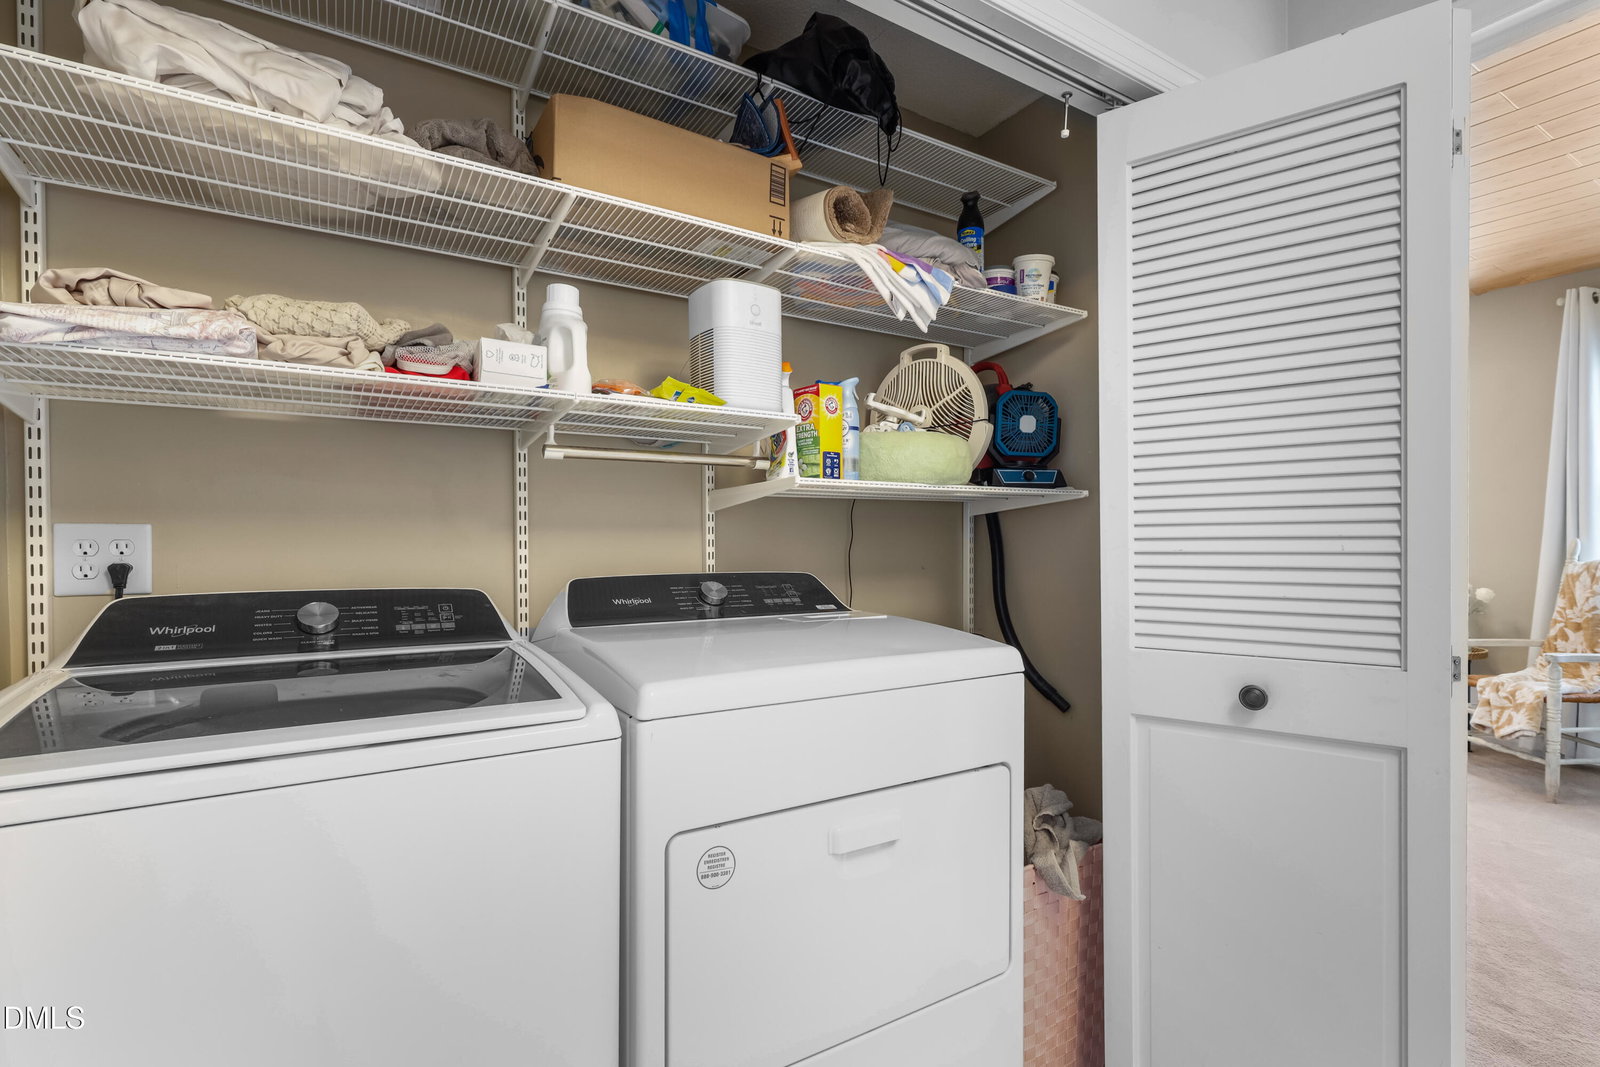
Welcome to a beautifully reimagined townhome where timeless design meets effortless comfort in one of Cary's most desirable lake communities. Inspired by a relaxed coastal aesthetic, this thoughtfully updated home offers warm, inviting spaces filled with natural light, elegant finishes, and a sense of tranquility from the moment you step inside. The main level features an open, flowing layout with beautiful wood-style flooring, creating the perfect setting for both everyday living and entertaining. The spacious living room is anchored by a classic fireplace with custom built-ins, offering a sophisticated focal point for cozy evenings or gatherings. The adjoining dining area flows seamlessly into the beautifully updated kitchen, designed with both style and functionality in mind. Upstairs, two generously sized primary suites provide exceptional comfort and privacy. The owner's retreat is especially inviting, featuring stunning wood-plank ceilings that bring warmth, texture, and architectural character to the space, along with access to a private balcony where you can enjoy peaceful mornings or unwind beneath the evening sky. A thoughtfully designed laundry area adds everyday convenience. Outdoor living is equally inviting, with private courtyards creating peaceful spaces for morning coffee, container gardens, quiet reading, or entertaining guests. Ideally located just minutes from shopping, dining, and the heart of Downtown Cary, this home also offers convenient access to nearby greenways and scenic walking trails, making it easy to enjoy the best of Cary's vibrant community and outdoor lifestyle. With the lake, parks, major commuter routes, and everyday conveniences all close by, this home offers an exceptional combination of location and lifestyle. Combining refined elegance, modern comfort, and a serene retreat-like atmosphere, this move-in-ready residence is the perfect place to call home.
/u.realgeeks.media/thetrianglehomepros/CR_logo.png)
Additional Information
- Hoa Fee Includes
- None
- Style
- Transitional
- Foundation
- Permanent
- Interior Features
- Ceiling Fans, Walk-In Closet(s)
- Water
- Public
- Flooring
- Carpet, Hardwood
- Roof
- Shingle
- Heating
- Forced Air, None
Mortgage Calculator
Listings provided courtesy of Triangle MLS, Inc. of NC, Internet Data Exchange Database. Information deemed reliable but not guaranteed. © 2026 Triangle MLS, Inc. of North Carolina. Data last updated .