Share this with your friends


(919) 801-8373
Choice Residential Real Estate
3808 Axle Ln, Raleigh, NC 27616
- $250,000
- 2
- BD
- 2
- BA
- 1,251
- SqFt



Seller Representative EXP Realty LLC
Buyer Representative
- Sold Price
- $250,000
- List Price
- $250,000
- Closing Date
- Oct 13, 2026
- Status
- CLOSED
- MLS#
- 10187324
- Bedrooms
- 2
- Bathrooms
- 2
- Full-baths
- 2
- Living Area
- 1,251
- Lot Size
- 1,742
- Subdivision
- Cobblestone Townes
- Year Built
- 1995
- Acres
- 0.04
Property Description
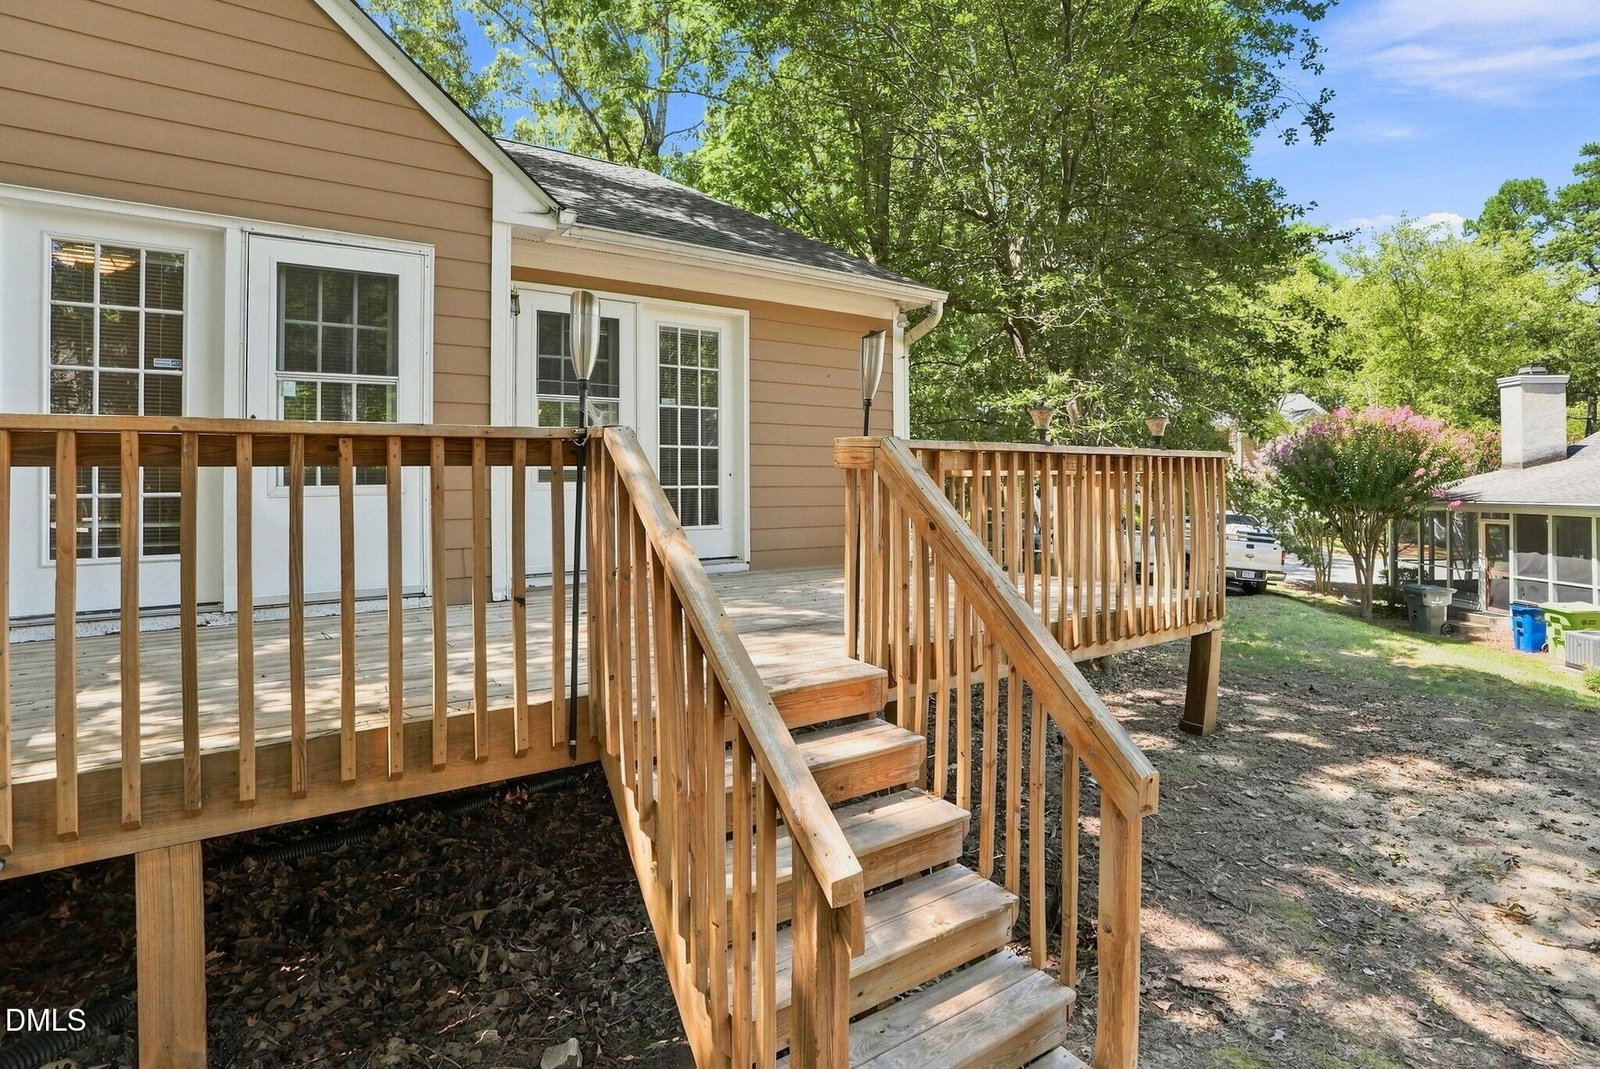
Rarely available single-story end-unit living meets move-in-ready simplicity in this bright Raleigh ranch townhome. Bathed in natural light from abundant windows, the open floor plan greets you with soaring vaulted ceilings and hard-surface flooring throughout, ensuring an airy environment and easy, low-maintenance cleaning. The kitchen features classic white cabinetry, matching appliances including the refrigerator, and a warm glass tile backsplash. A cheerful breakfast nook by the triple windows offers the perfect spot for morning coffee, while the adjacent formal dining area with a bay window easily accommodates larger gatherings and flows right into the vaulted family room centered around a gas log fireplace. French doors lead from the family room out to an oversized deck with attached exterior storage, creating a private outdoor retreat for dining or relaxing. The vaulted primary suite also features direct French-door access to the deck, along with a private bath equipped with dual vanities, a tub with glass doors, and a spacious walk-in closet. A second bedroom makes an ideal setup for a home office, guest room, or roommate configuration, serviced by a hall bath featuring updated hardware, fixtures, and a glass tub enclosure. A washer and dryer stay with the home for turn-key convenience. Positioned just five minutes from local favorites like Lidl, Drews Brew, and Stars and Strikes, you are close to daily shopping, dining, and entertainment. If you are searching for a low-maintenance, lock-and-leave lifestyle in a single-level layout, this hard-to-find end-unit truly encompasses it all.
/u.realgeeks.media/thetrianglehomepros/CR_logo.png)
Additional Information
- Hoa Fee Includes
- Maintenance Grounds, Maintenance Structure, Road Maintenance
- Style
- Ranch, Traditional
- Foundation
- Crawl Space
- Interior Features
- Vaulted/Cathedral Ceilings, Ceiling Fans, Double Vanity, Entrance Foyer, Primary Downstairs, Dining Combo, Bathtub/Shower Combination
- Exterior Features
- Storage
- Utilities
- Electricity Available, Natural Gas Available, Sewer Connected, Water Available
- Water
- Public
- Flooring
- Vinyl, Vinyl
- Roof
- Shingle
- Heating
- Forced Air
How much is your home worth?
...get instant property value now!
Mortgage Calculator
Listings provided courtesy of Triangle MLS, Inc. of NC, Internet Data Exchange Database. Information deemed reliable but not guaranteed. © 2026 Triangle MLS, Inc. of North Carolina. Data last updated .