Share this with your friends


(919) 801-8373
Choice Residential Real Estate
2020 Old Chapman Dr, Apex, NC 27502
- $420,000
- 4
- BD
- 4
- BA
- 2,101
- SqFt





Seller Representative Choice Residential Real Estate
Buyer Representative
- Sold Price
- $420,000
- List Price
- $424,900
- Closing Date
- Sep 25, 2026
- Status
- CLOSED
- MLS#
- 10187155
- Bedrooms
- 4
- Bathrooms
- 4
- Full-baths
- 3
- Half-baths
- 1
- Living Area
- 2,101
- Lot Size
- 2,178
- Subdivision
- Hempstead At Beaver Creek
- Year Built
- 2019
- Acres
- 0.05
Property Description
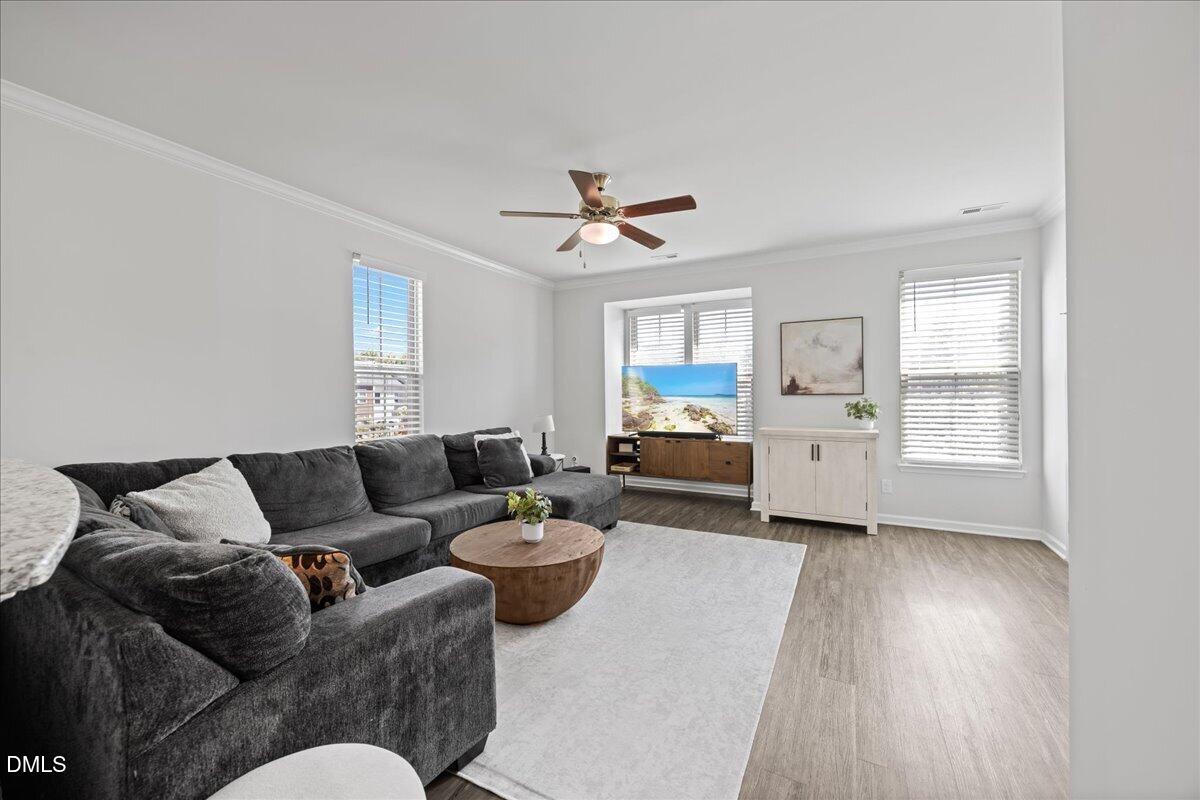
Rare 4-Bedroom End-Unit Townhome in the Heart of Apex! Welcome to 2020 Old Chapman Drive — a rare opportunity to own a 4-bedroom, 3.5-bath end-unit townhome in one of the Triangle's fastest-growing and most sought-after suburbs at an UNBEATABLE price. Offering an exceptional combination of space, style, location, and value, this home truly stands out! Step inside to an immaculate, thoughtfully designed floor plan featuring a full bedroom and full bathroom on the main level, providing incredible flexibility for guests, a home office, or multigenerational living. The heart of the home is the incredible kitchen, featuring sleek stainless steel appliances, a gas range, and a massive center island — perfect for meal prep, entertaining, and gathering. The open-concept living space makes everyday living and entertaining effortless. Upstairs, you'll find 3 bedrooms and additional living space, while the 3 full and 1 half bath layout provides plenty of convenience for everyone. Enjoy the added natural light of an end-unit, plus outdoor living on the deck. A rear-entry 2-car garage provides secure parking and valuable storage while keeping the front of the home welcoming and attractive. The location is hard to beat — just minutes from major highways, shopping, dining, everyday conveniences, and historic Downtown Apex, putting you close to everything while enjoying the growth and energy of one of the Triangle's most desirable communities. This one is a catch! Schedule a showing today!
/u.realgeeks.media/thetrianglehomepros/CR_logo.png)
Additional Information
- Hoa Fee Includes
- Maintenance Grounds
- Style
- Craftsman, Traditional
- Foundation
- Slab
- Interior Features
- Breakfast Area, Ceiling Fans, Crown Molding, Double Vanity, Kitchen Island, Open Floor Plan, Recessed Lighting, Stone Counters, Tray Ceiling(s), Walk-In Closet(s)
- Exterior Features
- Rain Gutters
- Garage Spaces
- 2
- Water
- Public
- Flooring
- Carpet, Vinyl, Tile, Wood
- Roof
- Shingle
- Heating
- Forced Air
Mortgage Calculator
Listings provided courtesy of Triangle MLS, Inc. of NC, Internet Data Exchange Database. Information deemed reliable but not guaranteed. © 2026 Triangle MLS, Inc. of North Carolina. Data last updated .