Share this with your friends


(919) 801-8373
Choice Residential Real Estate
10 Seawell Ave Unit 101, Raleigh, NC 27601
- $529,000
- 2
- BD
- 3
- BA
- 1,363
- SqFt



Seller Representative Compass -- Raleigh
- List Price
- $529,000
- Status
- ACTIVE
- MLS#
- 10187056
- Bedrooms
- 2
- Bathrooms
- 3
- Full-baths
- 2
- Half-baths
- 1
- Living Area
- 1,363
- Subdivision
- City Pointe
- Year Built
- 2024
Property Description
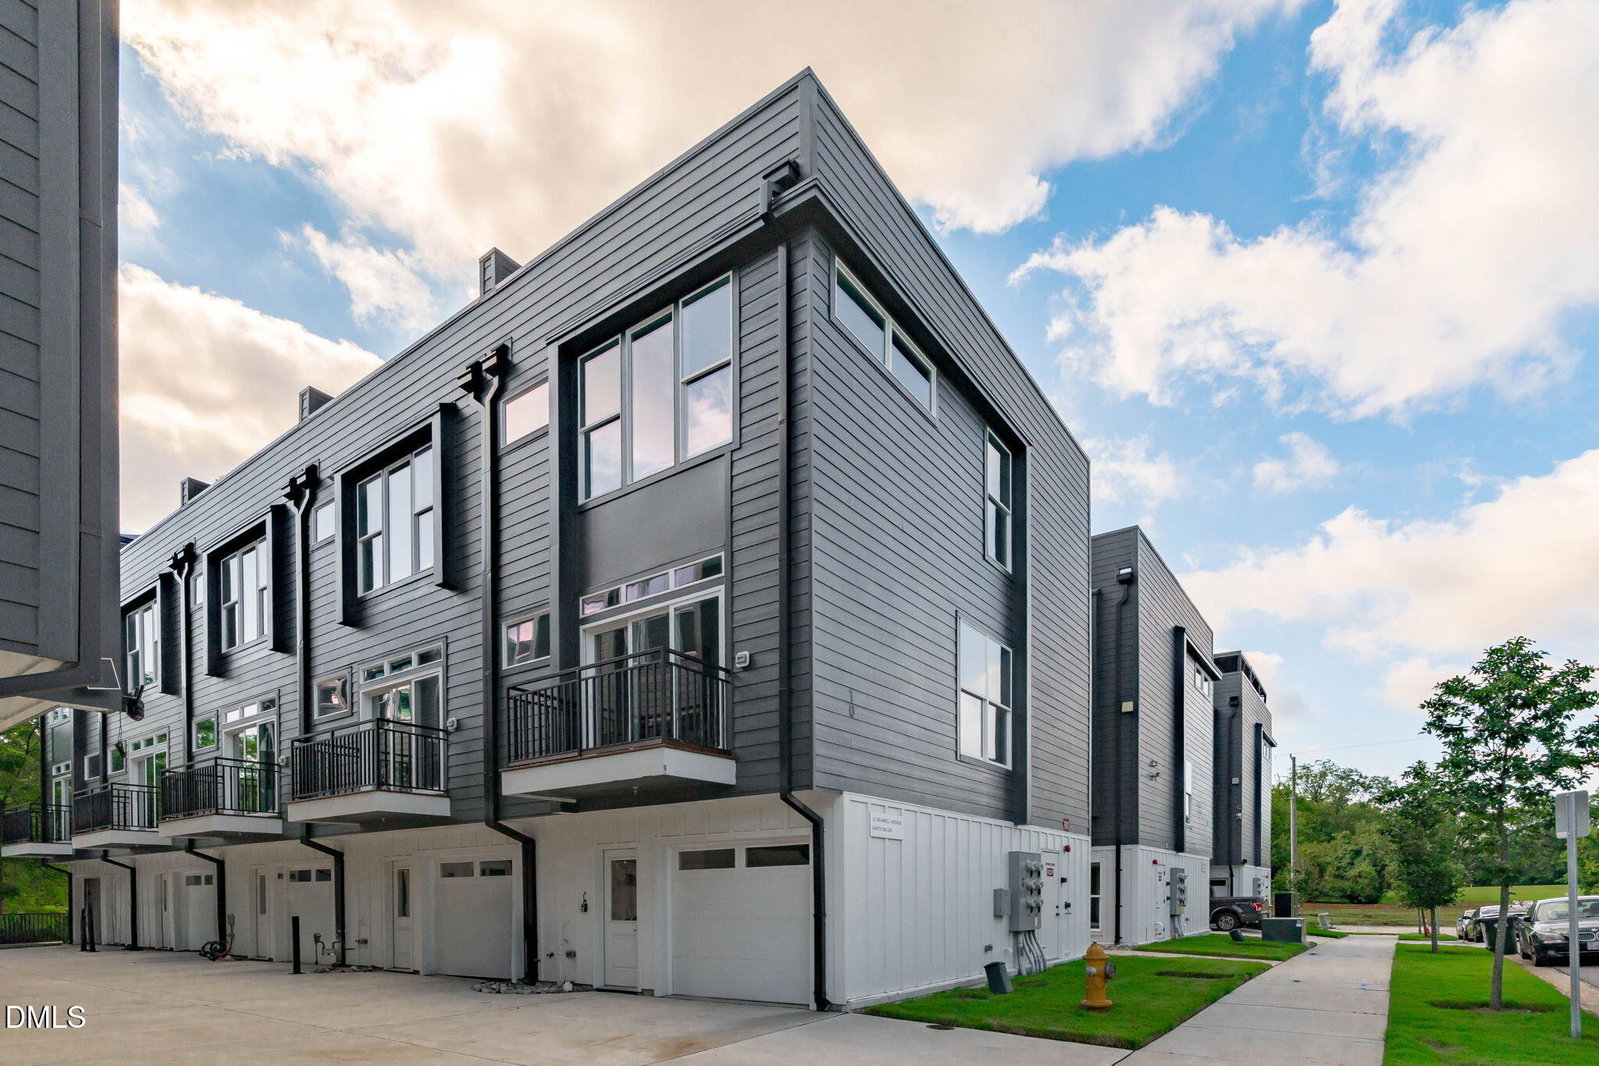
City living looks even better from the top. At 10 Seawell Avenue, Unit 101, your better-than-new rooftop townhome pairs elevated indoor-outdoor DTR living and adaptable spaces with move-in-ready ease. Up top, your expansive private terrace offers approximately 540 SQ FT of alfresco entertaining space beneath the Downtown Raleigh skyline, setting the scene for sunset dinners, skyline gatherings and slow mornings above the city. Inside, 2 bedrooms, 2.5 bathrooms and 1,363 SQ FT of designer-curated living unfold across four light-filled levels. End-unit positioning and oversized windows invite natural light from multiple angles, creating interiors that feel bright, balanced and effortlessly modern. On the lower level, 10-foot ceilings amplify a flexible office, studio, fitness or storage space, while your private one-car garage adds everyday urban ease. On the second level, 9-foot ceilings frame an airy, open-concept living space designed for effortless daily living. An oversized quartz island anchors your sleek modern kitchen, complemented by polished finishes and plenty of room to gather. A convenient powder room keeps guests comfortable while preserving the privacy of the upper level. Upstairs, both bedrooms feature private en suite baths, creating peaceful retreats for you and your guests. Throughout your home, clean lines, curated details and a flexible footprint bring style and substance into step. Step outside and Downtown Raleigh unfolds just blocks from your door. Award-winning dining, locally owned shops, entertainment and open-air escapes are all close at hand, including Moore Square and Marbles Kids Museum. The North Carolina Museum of Natural Sciences is nearby, while essentials like WakeMed Raleigh Campus are less than 2.5 miles away. With Oak City's energy woven into every day, your new address offers more than an inspired setting. It is an invitation to embrace the best of living in Downtown Raleigh. Virtual staging used on rooftop.
/u.realgeeks.media/thetrianglehomepros/CR_logo.png)
Additional Information
- Hoa Fee Includes
- Insurance, Maintenance Grounds, Maintenance Structure, Road Maintenance
- Style
- Contemporary, Modernist, Transitional
- Foundation
- Slab
- Interior Features
- Double Vanity, Kitchen Island, Open Floor Plan, Pantry, Walk-In Closet(s), Dining Combo, Shower Only, Bathtub/Shower Combination, Water Closets, Quartz/Quartzite Counters, Smooth Ceilings
- Exterior Features
- Balcony, Other, Rain Gutters
- Utilities
- Electricity Available, Sewer Connected, Water Available
- New Construction
- Yes
- Garage Spaces
- 1
- Water
- Public
- Flooring
- Hardwood, Tile
- Roof
- Rubber
- Heating
- Electric, Heat Pump, Zoned
- Unit
- 101
Mortgage Calculator
Listings provided courtesy of Triangle MLS, Inc. of NC, Internet Data Exchange Database. Information deemed reliable but not guaranteed. © 2026 Triangle MLS, Inc. of North Carolina. Data last updated .