Share this with your friends


(919) 801-8373
Choice Residential Real Estate
25 Winding River Way, Youngsville, NC 27596
- $376,750
- 4
- BD
- 2
- BA
- 1,764
- SqFt







Seller Representative D.R. Horton, Inc.
- List Price
- $376,750
- Price Change
- ▼ $1,500 1787704422
- Status
- PENDING
- MLS#
- 10187046
- Bedrooms
- 4
- Bathrooms
- 2
- Full-baths
- 2
- Living Area
- 1,764
- Lot Size
- 27,878
- Subdivision
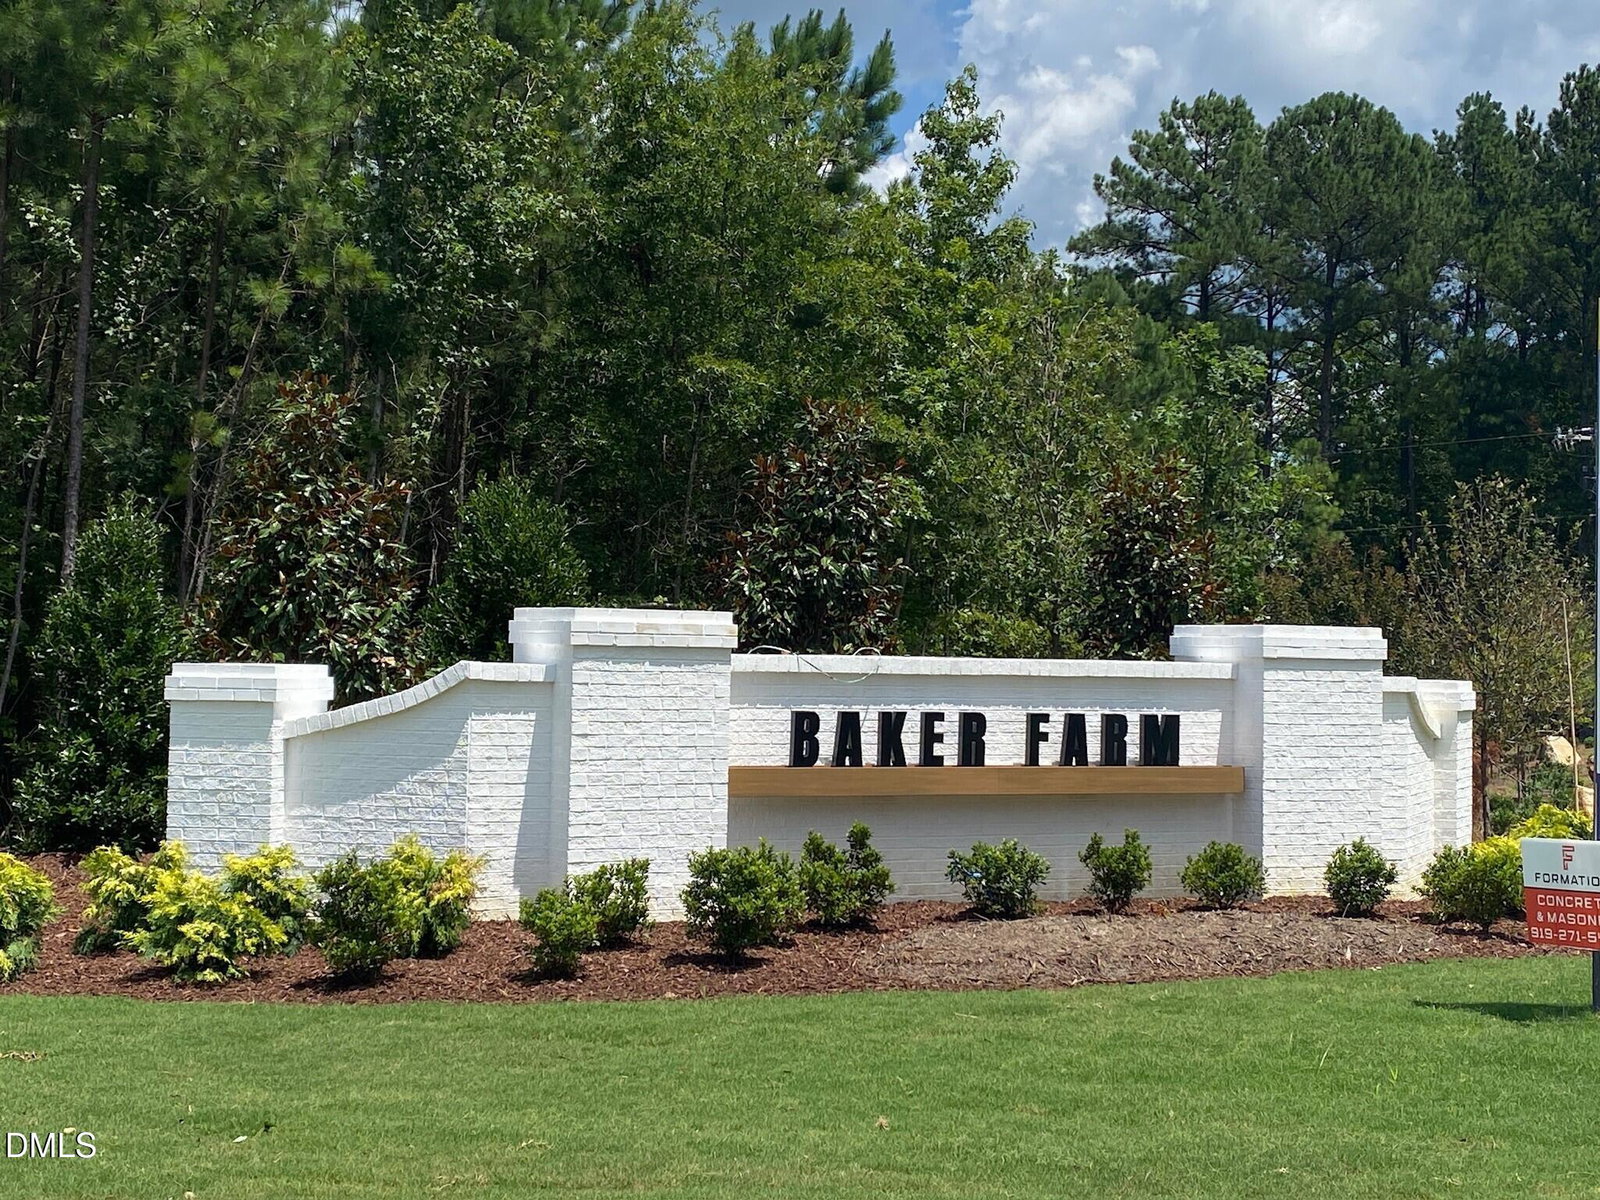
- Baker Farm
- Year Built
- 2026
- Building Name
- Cali
- Acres
- 0.64
Property Description
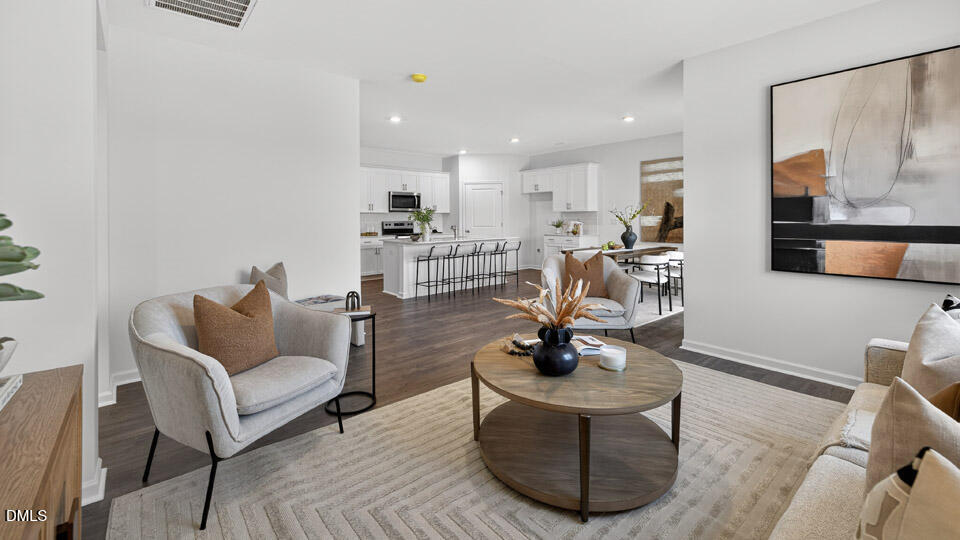
Single-level living, four bedrooms and a layout that keeps everyday life simple—25 Winding River Way has plenty to offer. Located at Baker Farm in Youngsville, NC, this one-story home provides approximately 1,764 square feet, 4 bedrooms, 2 bathrooms, and a two-car garage. At the center of the home, the kitchen, dining area, and family share an open layout that makes it easy to stay connected. The kitchen features quartz countertops, stainless steel appliances, a generous island, and a walk-in pantry—giving you plenty of room for cooking, storage, and daily routines. Tucked away at the back of the home, the primary suite offers a little more privacy from the rest of the bedrooms. It includes a walk-in closet, dual vanities, and a walk-in shower. Three additional bedrooms give you room to accommodate family, guests, or to create dedicated space for work, hobbies, or whatever your household needs may be. Just beyond the main living area, the covered patio provides an outdoor extension of the home—a place for grilling, morning coffee, or an evening spent outside enjoying the fresh air. This spacious homesite with open areas allows you to enjoy more time outdoors, while the nearby towns of Youngsville and Wake Forest put shopping, dining, and other everyday conveniences within reach. With everything on one level and spaces that can serve more than one purpose, 25 Winding River Way offers an easy-to-live-in floor plan with room for the people and activities that matter most in your home. Photos are not of the actual home or interior features and are representative of floor plan only.
/u.realgeeks.media/thetrianglehomepros/CR_logo.png)
Additional Information
- Hoa Fee Includes
- Maintenance Grounds
- Style
- Ranch
- Foundation
- Crawl Space
- Interior Features
- Double Vanity, Entrance Foyer, High Ceilings, Kitchen Island, Open Floor Plan, Pantry, Recessed Lighting, Smart Home, Smart Light(s), Smart Thermostat, Walk-In Closet(s), Bathtub/Shower Combination, Walk-In Shower, Water Closets, Quartz/Quartzite Counters, Smooth Ceilings
- Exterior Features
- Smart Light(s), Smart Lock(s)
- Elementary School
- Franklin - Royal Elementary
- Middle School
- Franklin - Bunn Middle
- High School
- Franklin - Bunn High
- Utilities
- Cable Available, Electricity Available, Underground Utilities, Water Available
- New Construction
- Yes
- Garage Spaces
- 2
- Water
- Well
- Flooring
- Carpet, Laminate, Vinyl
- Roof
- Architectural
- Heating
- Heat Pump, Zoned
Mortgage Calculator
Listings provided courtesy of Triangle MLS, Inc. of NC, Internet Data Exchange Database. Information deemed reliable but not guaranteed. © 2026 Triangle MLS, Inc. of North Carolina. Data last updated .