Share this with your friends


(919) 801-8373
Choice Residential Real Estate
1006 Grethen Ln Unit C, Greensboro, NC 27410
- $315,000
- 3
- BD
- 2
- BA
- 1,709
- SqFt





Seller Representative Barbour & Company
- List Price
- $315,000
- Status
- PENDING
- MLS#
- 10186972
- Bedrooms
- 3
- Bathrooms
- 2
- Full-baths
- 2
- Living Area
- 1,709
- Lot Size
- 3,485
- Subdivision
- To Be Added
- Year Built
- 2004
- Acres
- 0.08
Property Description
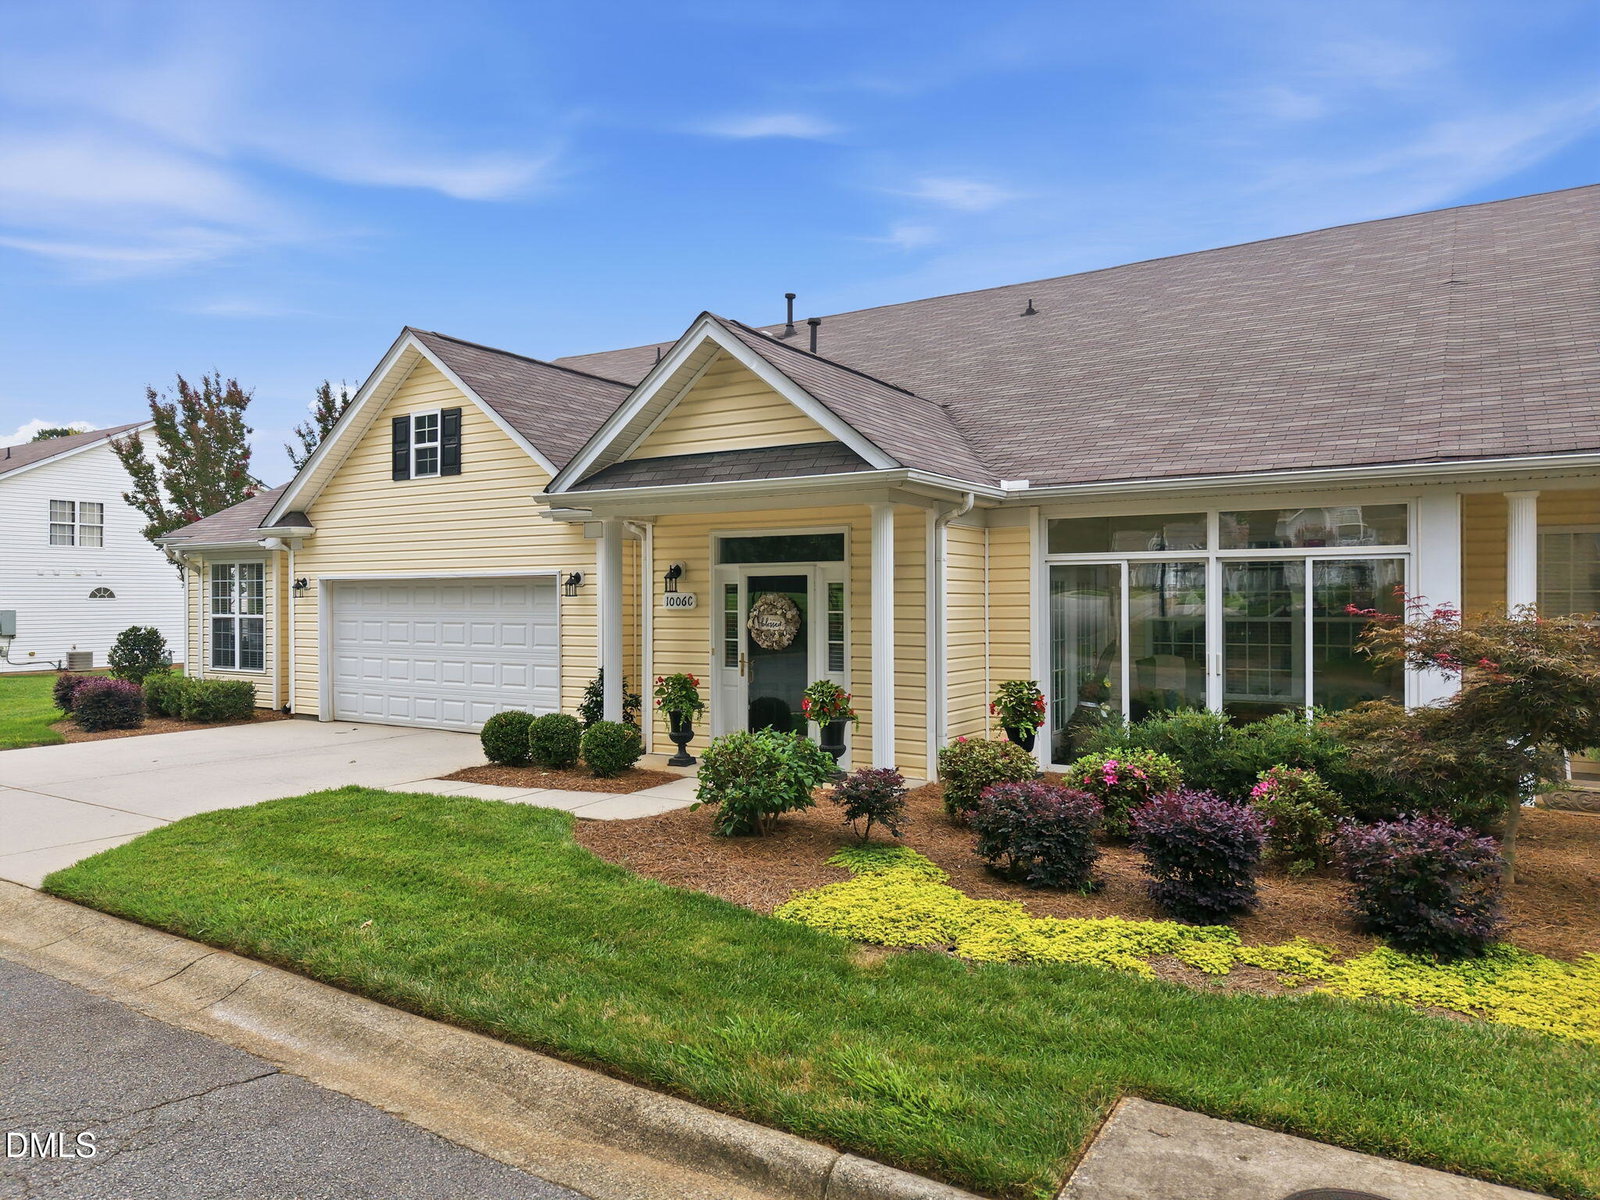
***Highest & Best Offers Due Sunday @ 6PM*** Imagine coming home to a place where life simply feels easier. Tucked into a peaceful community, this beautifully maintained end-unit home offers the comfort of true one-level living with spacious rooms, thoughtful updates, and just the right amount of space for the way you want to live today. Step inside and the home immediately feels welcoming. The spacious great room is centered around a cozy gas-log fireplace and flows naturally into the dining area and kitchen, creating an easy gathering space whether you're enjoying a quiet evening at home or having friends and family over. The kitchen offers generous cabinetry, plenty of workspace, and a functional layout that keeps everything within easy reach. The primary suite feels like a retreat of its own, with a large walk-in closet and private bath featuring a dual vanity and beautifully updated walk-in shower. Two additional bedrooms give you options without giving you unnecessary space to maintain, perfect for overnight guests, a home office, hobby room, or whatever fits your lifestyle. And then there's the sunroom. Heated and cooled for year-round enjoyment, this may quickly become your favorite room in the house. Start the morning here with a cup of coffee, settle in with a good book in the afternoon, or simply enjoy the changing seasons from the comfort of home. Interchangeable glass panels and screens allow you to open the room up like a screened porch when the weather is just right. A dedicated laundry room, attached two-car garage, pull-down attic with partially floored storage, and the extra natural light that comes with an end-unit location add even more everyday convenience. If you've been looking for a home that allows you to simplify without sacrificing space, comfort, or quality, this one deserves your attention. Exceptionally clean, thoughtfully cared for, and truly move-in ready, it offers the kind of easy one-level lifestyle that's becoming harder and harder to find. Love where you live!
/u.realgeeks.media/thetrianglehomepros/CR_logo.png)
Additional Information
- Style
- Traditional
- Foundation
- Slab
- Interior Features
- Ceiling Fans, Double Vanity, Entrance Foyer, Open Floor Plan, Recessed Lighting, Tray Ceiling(s), Vaulted/Cathedral Ceilings, Walk-In Closet(s), Shower Only, Bathtub/Shower Combination, Walk-In Shower, Water Closets, Smooth Ceilings
- Accessibility Features
- Level Flooring
- Utilities
- Electricity Available, Natural Gas Available, Sewer Connected, Underground Utilities, Water Available
- Garage Spaces
- 2
- Water
- Public
- Flooring
- Wood
- Roof
- Shingle
- Heating
- Forced Air, Natural Gas
- Unit
- C
Mortgage Calculator
Listings provided courtesy of Triangle MLS, Inc. of NC, Internet Data Exchange Database. Information deemed reliable but not guaranteed. © 2026 Triangle MLS, Inc. of North Carolina. Data last updated .