Share this with your friends


(919) 801-8373
Choice Residential Real Estate
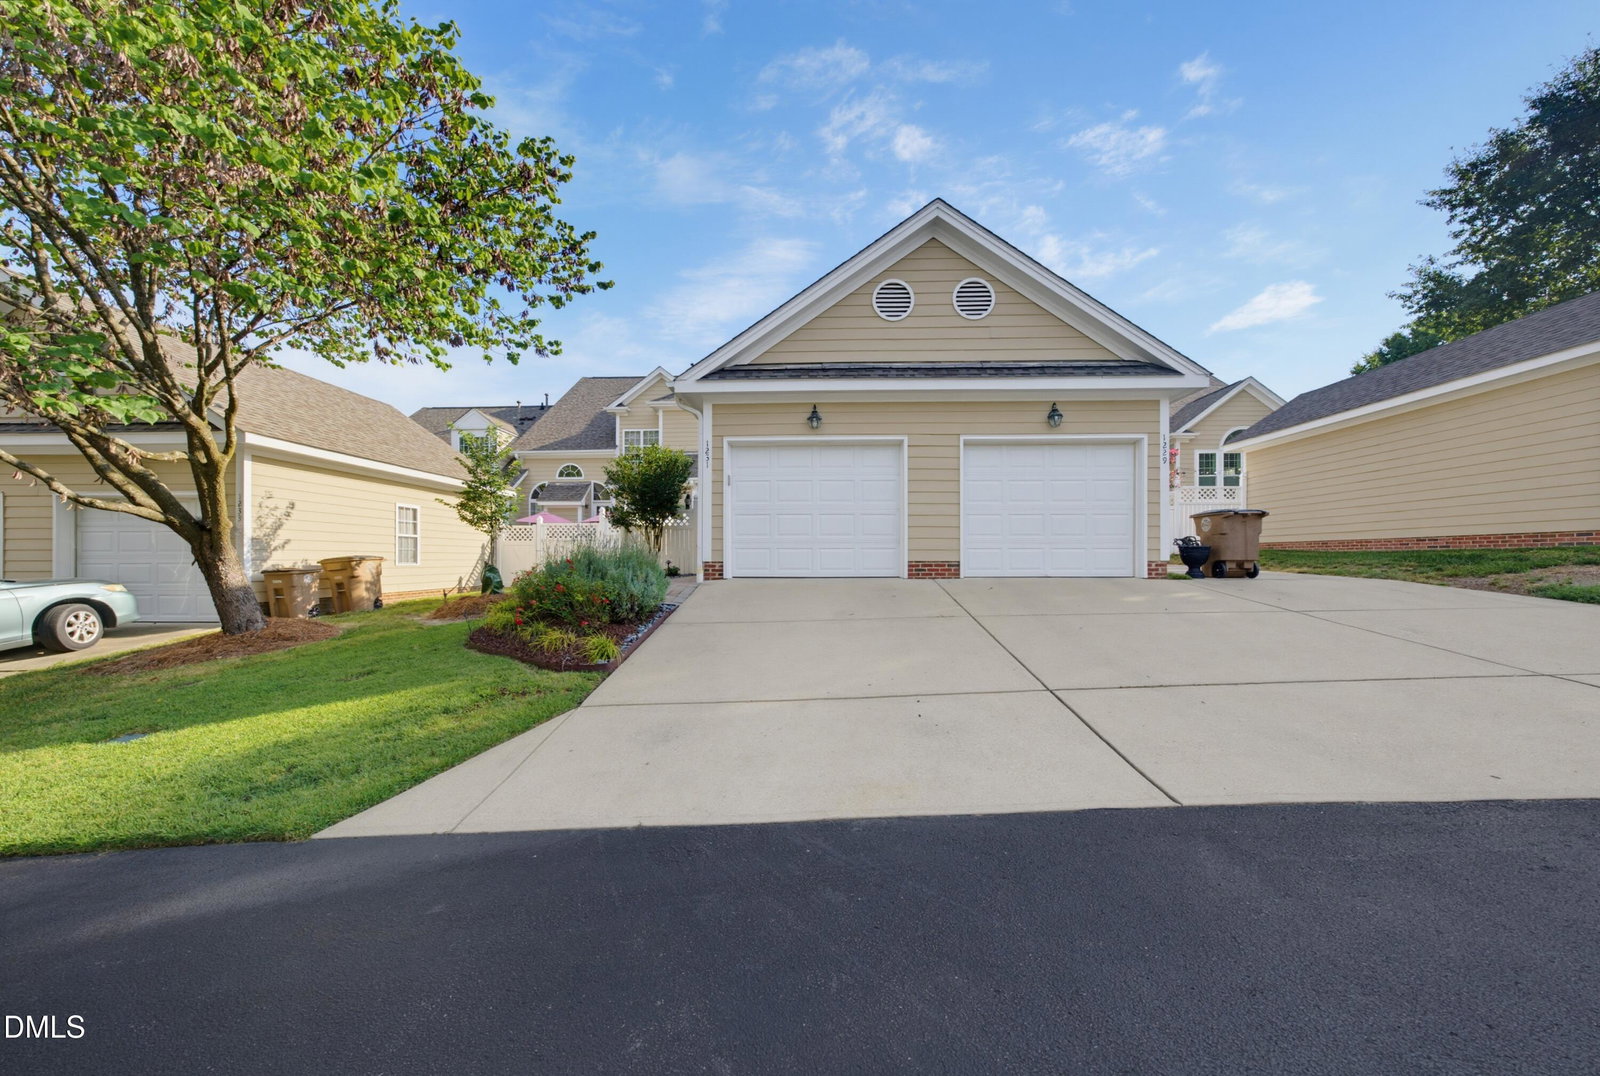
1231 Fairview Club Dr, Wake Forest, NC 27587
- $425,000
- 3
- BD
- 4
- BA
- 1,761
- SqFt





Seller Representative Keller Williams Legacy
- List Price
- $425,000
- Price Change
- ▲ $25,000 1789442798
- Status
- PENDING
- MLS#
- 10186814
- Bedrooms
- 3
- Bathrooms
- 4
- Full-baths
- 3
- Half-baths
- 1
- Living Area
- 1,761
- Lot Size
- 2,614
- Subdivision
- Heritage Fairview
- Neighborhood
- Heritage
- Year Built
- 2003
- Acres
- 0.06
Property Description
Welcome to **1231 Fairview Club Drive**, a beautifully and completely renovated home in the desirable golf course community of Heritage. Thoughtfully updated from top to bottom, this home blends timeless style with high-end finishes and modern functionality. The stunning kitchen is designed for both everyday living and entertaining, featuring chef-level appliances, gorgeous finishes, and an elevated, custom feel. Refinished hardwood floors flow throughout, while every bathroom has been beautifully renovated with stylish, upscale selections. The impressive updates continue outdoors, where the backyard has been transformed into a private retreat with beautiful hardscaping, thoughtfully designed landscaping, and custom landscape lighting that creates a spectacular setting after sunset. With extensive renovations inside and out, this exceptional home offers the rare opportunity to enjoy a truly move-in-ready property along with the lifestyle and amenities of Heritage Wake Forest. Close to multiple grocery stores, restaurants, trails, schools and shops, you will NEVER be bored!
/u.realgeeks.media/thetrianglehomepros/CR_logo.png)
Additional Information
- Hoa Fee Includes
- Maintenance Grounds, Maintenance Structure, Road Maintenance
- Style
- Traditional, Transitional
- Foundation
- Block, Brick/Mortar, Permanent, Crawl Space
- Interior Features
- Breakfast Area, Bookcases, Ceiling Fans, Crown Molding, Double Vanity, Recessed Lighting, Walk-In Closet(s), Bathtub/Shower Combination, Walk-In Shower, Smooth Ceilings
- Exterior Features
- Lighting, Private Yard, Rain Gutters, Smart Lock(s), Fenced Yard
- Utilities
- Cable Available, Electricity Available, Natural Gas Available, Phone Available, Sewer Connected, Underground Utilities, Water Available
- Garage Spaces
- 1
- Water
- Public
- Basement
- Crawl Space
- Flooring
- Carpet, Tile, Wood
- Roof
- Shingle
- Heating
- Fireplace, Forced Air, Natural Gas
Mortgage Calculator
Listings provided courtesy of Triangle MLS, Inc. of NC, Internet Data Exchange Database. Information deemed reliable but not guaranteed. © 2026 Triangle MLS, Inc. of North Carolina. Data last updated .