Share this with your friends


(919) 801-8373
Choice Residential Real Estate
8305 Prescott Mnr Way, Wake Forest, NC 27587
- $1,095,000
- 4
- BD
- 3
- BA
- 3,431
- SqFt





Seller Representative Howard Hanna Allen Tate Wake Forest/Rolesville
- List Price
- $1,095,000
- Status
- PENDING
- MLS#
- 10186764
- Bedrooms
- 4
- Bathrooms
- 3
- Full-baths
- 3
- Living Area
- 3,431
- Lot Size
- 36,590
- Subdivision
- Prescott Manor
- Year Built
- 2021
- Acres
- 0.84
Property Description
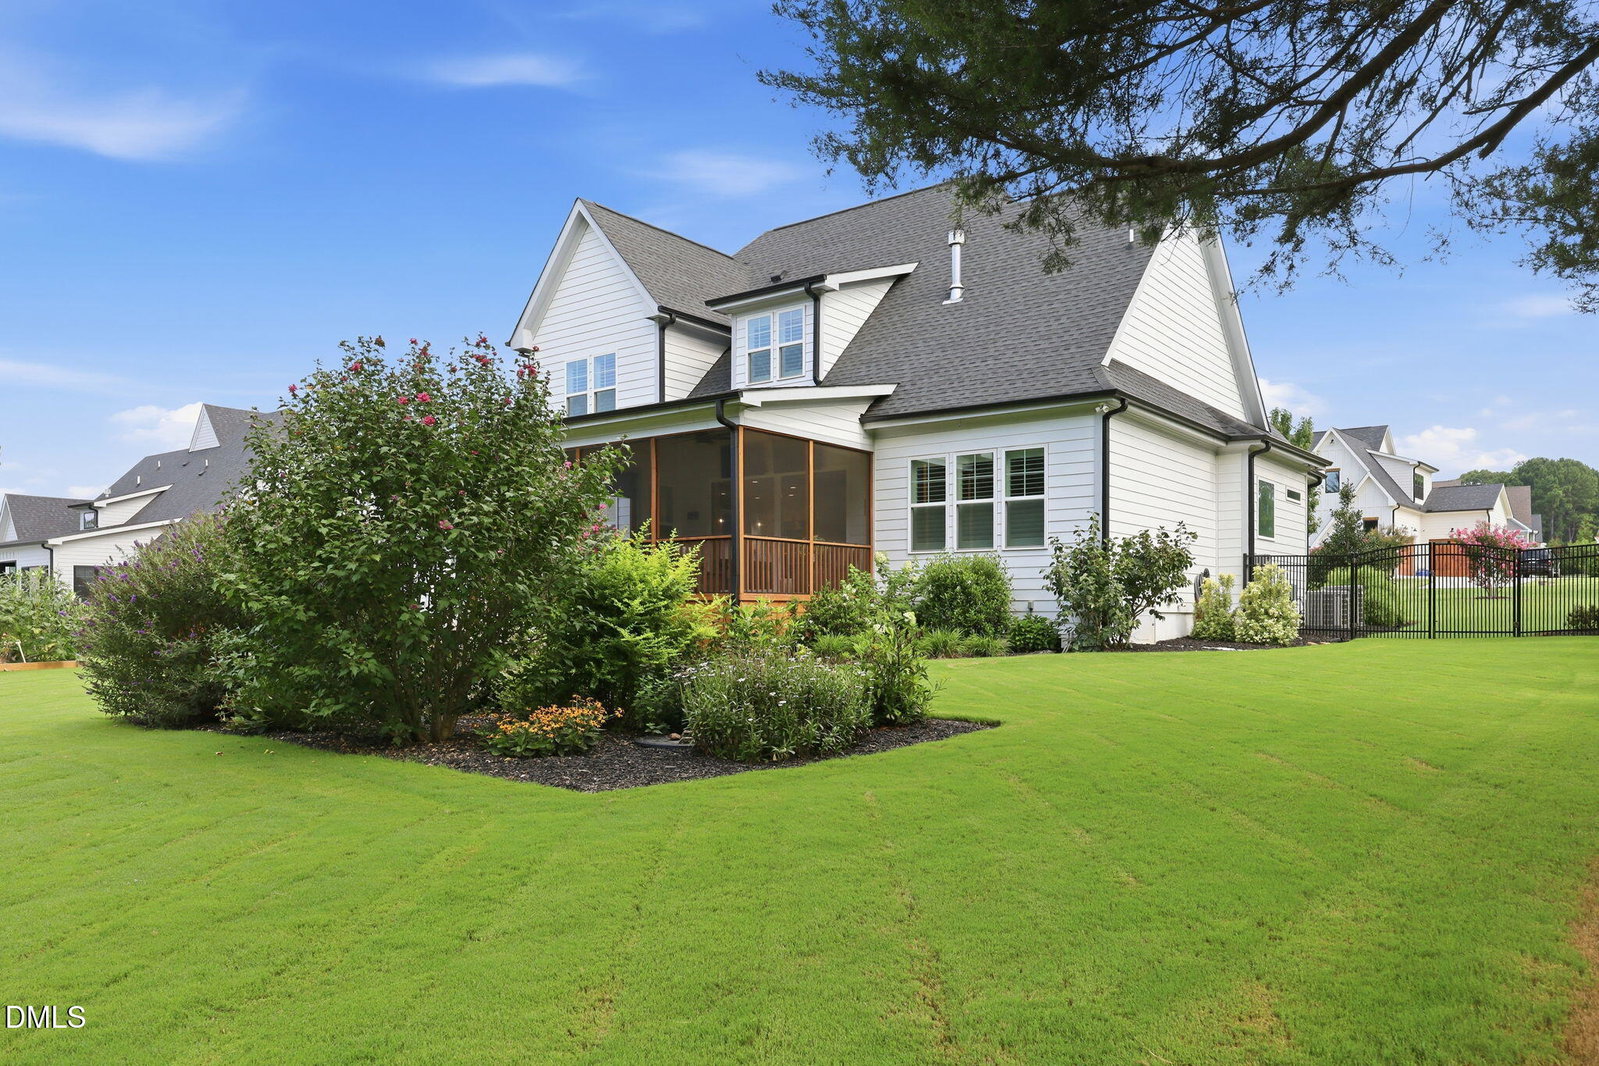
This exceptional custom home is a showcase of elevated design, refined craftsmanship, and timeless style. Only five years young and impeccably maintained, it is filled with distinctive details including coffered ceilings with tongue-and-groove accents, custom wainscoting, beautiful built-ins, and designer finishes throughout. The stunning kitchen features premium JennAir appliances, a built-in refrigerator, custom cabinetry, striking waterfall quartz countertops, a walk-in pantry, and a sophisticated butler's pantry. Designed for both everyday living and effortless entertaining, the kitchen, family room, formal dining room, and screened porch flow seamlessly together, with dramatic double sliding doors extending the family room into the screened porch for an exceptional indoor-outdoor living experience. The family room features a beautiful stone gas fireplace flanked by custom built-in bookcases, while surround sound is wired throughout the living area and media room, with additional sound wiring in the kitchen, screened porch, and primary bath. The main-level primary suite is a luxurious retreat with a spacious bedroom, tray ceiling, and spa-inspired bath featuring a beautifully tiled walk-in shower, separate soaking tub, dual vanities, and a generous walk-in closet with built-ins, bench seating, and a window that fills the space with natural light. A private main-level guest suite is thoughtfully tucked away from the primary and main living areas, offering exceptional privacy and a beautifully appointed bath with stunning tile feature walls that resemble works of art. A convenient drop zone is located just off the three-car garage, while a whole-house water softener system adds another layer of comfort and quality. Upstairs, two additional bedrooms share another beautifully designed bathroom, while a spacious bonus room offers flexibility as a second living space or home office. The inviting media room is ideal for movie nights or cheering on your favorite team, and the expansive walk-in attic provides an abundance of easily accessible storage. Every element has been thoughtfully designed to create a home that is as beautiful as it is functional, with an exceptional level of style, craftsmanship, and attention to detail. Come tour this house and start dreaming of your new HOME!
/u.realgeeks.media/thetrianglehomepros/CR_logo.png)
Additional Information
- Hoa Fee Includes
- None
- Style
- Transitional
- Foundation
- Crawl Space
- Interior Features
- Bookcases, Ceiling Fans, Chandelier, Crown Molding, Coffered Ceiling(s), Double Vanity, Entrance Foyer, Eat-In Kitchen, In-Law Arrangement, Open Floor Plan, Pantry, Primary Downstairs, Recessed Lighting, Walk-In Closet(s), Butler Pantry, Bathtub/Shower Combination, Walk-In Shower, Water Closets, Quartz/Quartzite Counters
- Exterior Features
- Fenced Yard
- Elementary School
- Wake County Schools
- Middle School
- Wake County Schools
- High School
- Wake County Schools
- Garage Spaces
- 3
- Water
- Public
- Flooring
- Carpet, Hardwood, Tile
- Roof
- Shingle
- Heating
- None
How much is your home worth?
...get instant property value now!
Mortgage Calculator
Listings provided courtesy of Triangle MLS, Inc. of NC, Internet Data Exchange Database. Information deemed reliable but not guaranteed. © 2026 Triangle MLS, Inc. of North Carolina. Data last updated .