Share this with your friends


(919) 801-8373
Choice Residential Real Estate
245 Stephens Timberline Vw, Clayton, NC 27520
- $375,000
- 4
- BD
- 3
- BA
- 2,018
- SqFt





Seller Representative Mark Spain Real Estate
- List Price
- $375,000
- Price Change
- ▼ $20,000 1787698061
- Status
- ACTIVE
- MLS#
- 10186680
- Bedrooms
- 4
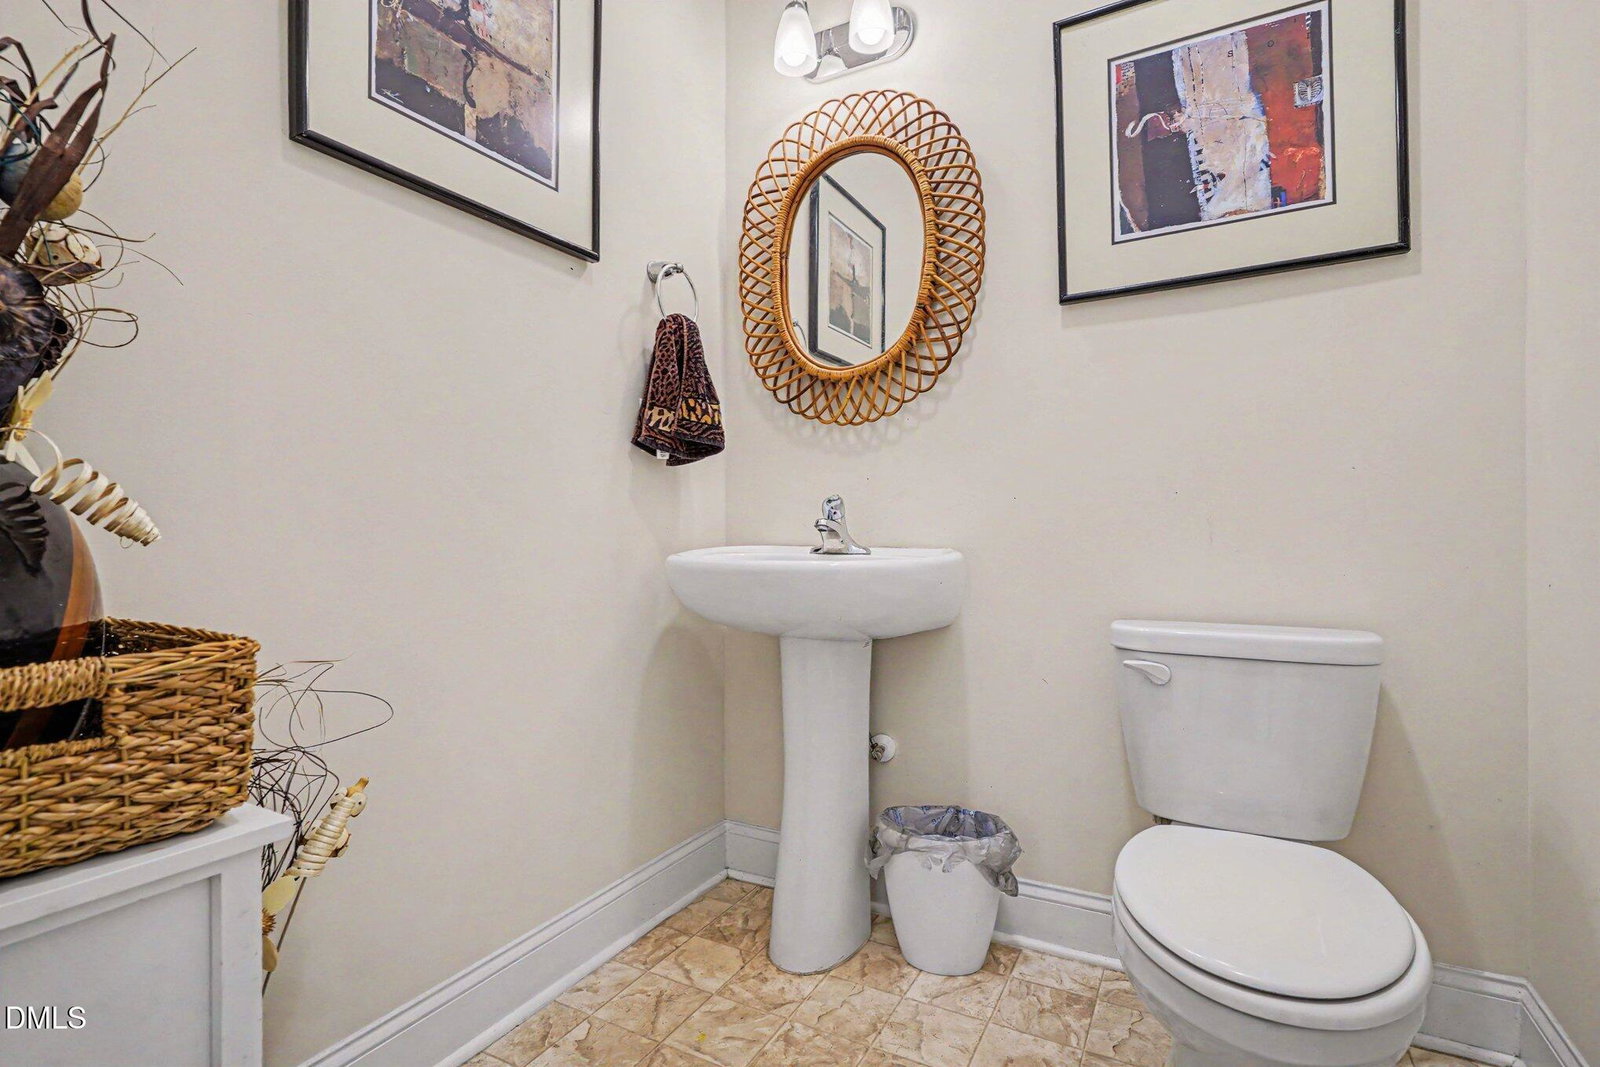
- Bathrooms
- 3
- Full-baths
- 2
- Half-baths
- 1
- Living Area
- 2,018
- Lot Size
- 19,166
- Subdivision
- Stephens Ridge
- Year Built
- 2022
- Acres
- 0.44
Property Description
Located on an expansive 0.44-acre lot in Clayton's sought-after Stephens Ridge community, this spacious 2,049-square-foot home at 245 Stephens Timberline View offers the perfect blend of modern luxury and functional main-floor living for $395,000. The open-concept design features a gourmet kitchen with granite countertops, stainless steel appliances, and a massive center island that flows seamlessly into the bright living areas. The desirable first-floor primary suite provides ultimate privacy with its dual vanity, walk-in shower, and spacious walk-in closet. Upstairs, the residence offers exceptional versatility with two additional bedrooms—both equipped with walk-in closets—a large loft, a flexible bonus room ideal for a home office, and extensive walk-in attic storage. Combining a peaceful suburban lifestyle with easy access to downtown Clayton's dining, shopping, and trails, this 3-bedroom, 2.5-bathroom property is an exceptional real estate opportunity.
/u.realgeeks.media/thetrianglehomepros/CR_logo.png)
Additional Information
- Hoa Fee Includes
- Maintenance Grounds
- Style
- Traditional
- Foundation
- Brick/Mortar
- Interior Features
- Ceiling Fans, Entrance Foyer, Eat-In Kitchen, Pantry, Tray Ceiling(s), Walk-In Closet(s), Separate Shower, Walk-In Shower, Water Closets, Garage Apartment
- Elementary School
- Johnston - Polenta Elementary
- Middle School
- Johnston - Swift Creek Middle School
- High School
- Johnston - Cleveland High School
- Garage Spaces
- 2
- Water
- Public
- Flooring
- Carpet, Laminate, Vinyl
- Roof
- Shingle
- Heating
- Central, Forced Air, None
Mortgage Calculator
Listings provided courtesy of Triangle MLS, Inc. of NC, Internet Data Exchange Database. Information deemed reliable but not guaranteed. © 2026 Triangle MLS, Inc. of North Carolina. Data last updated .