Share this with your friends


(919) 801-8373
Choice Residential Real Estate
4933 Harbour Towne Dr, Raleigh, NC 27604
- $460,000
- 4
- BD
- 3
- BA
- 2,556
- SqFt





Seller Representative The Ocean Group
- List Price
- $460,000
- Price Change
- ▼ $4,990 1790980874
- Status
- ACTIVE
- MLS#
- 10186230
- Bedrooms
- 4
- Bathrooms
- 3
- Full-baths
- 3
- Living Area
- 2,556
- Lot Size
- 12,197
- Subdivision
- Hedingham On The Neuse
- Year Built
- 1990
- Acres
- 0.28
Property Description
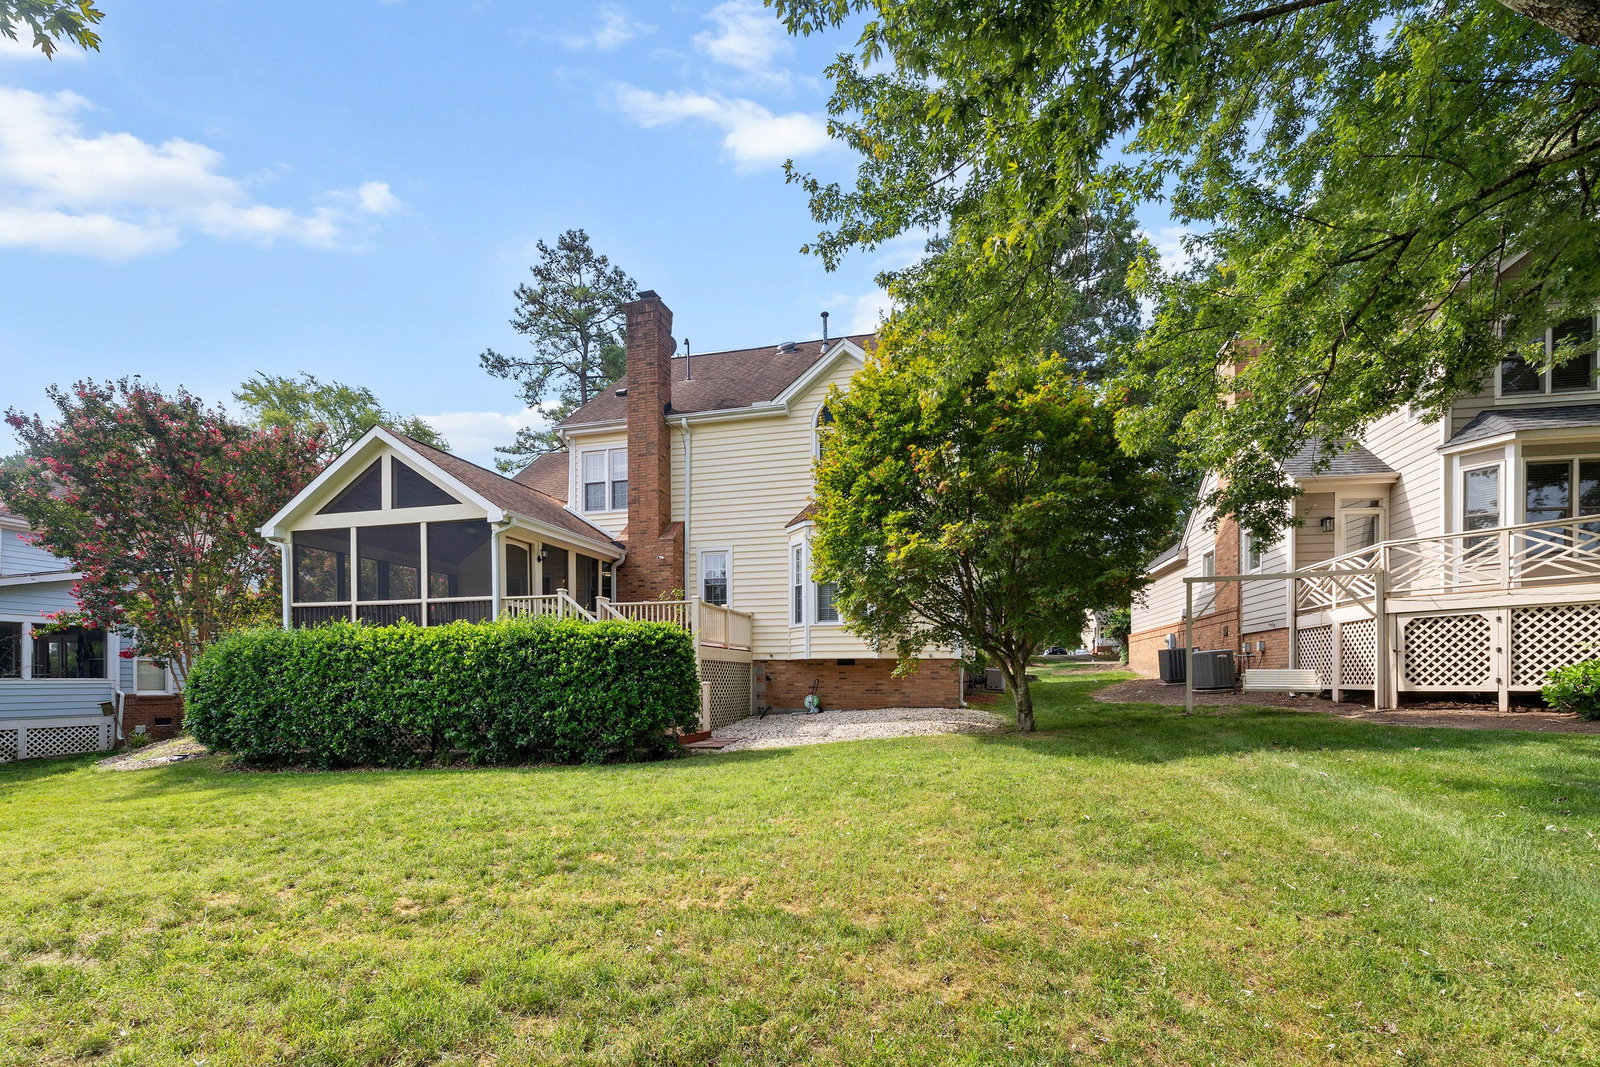
SELLERS OFFERING 5K in CLOSING COST! Welcome to this beautiful home in desirable Hedingham, ideally situated along the 18th hole with peaceful golf-course views. You'll appreciate the spacious layout, hardwood floors, and fresh paint throughout much of the home. The main level features a welcoming foyer, formal dining room, and versatile room ideal for an office, or other use, and a formal living room. The spacious family room opens to the eat-in kitchen, which offers quartz countertops, a center island, and ample workspace and storage. A first-floor bedroom and full bath provide flexibility for guests, a home office, or multigenerational living. A convenient walk-in laundry room completes the main level. Upstairs, the spacious primary suite features a vaulted ceiling and private bath with dual vanities and a garden tub. Two additional generously sized bedrooms and a large bonus room offer plenty of space for family, guests, hobbies, or a home office. A highlight of the home is the screened-in deck overlooking the 18th fairway; perfect for morning coffee, relaxing, or entertaining while enjoying the serene views. Hedingham offers an impressive array of amenities, including two pools, tennis courts, golf driving range, 18-hole golf course, fitness center, and basketball court. This home offers comfortable living, flexible space, beautiful views, and an amenity-rich community in a highly desirable Raleigh location. SELLERS OFFERING 5K in CLOSING COST!
/u.realgeeks.media/thetrianglehomepros/CR_logo.png)
Additional Information
- Hoa Fee Includes
- Maintenance Grounds, Security
- Style
- Colonial, Traditional
- Interior Features
- Vaulted/Cathedral Ceilings, Ceiling Fans, Central Vacuum, Double Vanity, Entrance Foyer, Eat-In Kitchen, High Ceilings, Kitchen Island, Pantry, Walk-In Closet(s), Separate Shower, Bathtub/Shower Combination, Quartz/Quartzite Counters
- Elementary School
- Wake - Beaverdam Elementary School
- Middle School
- Wake - River Bend Middle School
- High School
- Wake - Knightdale High
- Garage Spaces
- 2
- Water
- Public
- Flooring
- Carpet, Hardwood, Vinyl, Tile
- Roof
- Architectural
- Heating
- Forced Air, None
Mortgage Calculator
Listings provided courtesy of Triangle MLS, Inc. of NC, Internet Data Exchange Database. Information deemed reliable but not guaranteed. © 2026 Triangle MLS, Inc. of North Carolina. Data last updated .