101 Oakwood Dr, Wake Forest, NC 27587
- $450,000
- 4
- BD
- 4
- BA
- 2,523
- SqFt




Seller Representative Berkshire Hathaway HomeService
- List Price
- $450,000
- Status
- ACTIVE
- MLS#
- 10186155
- Bedrooms
- 4
- Bathrooms
- 4
- Full-baths
- 3
- Half-baths
- 1
- Living Area
- 2,523
- Lot Size
- 16,988
- Subdivision
- Oakwood
- Year Built
- 1976
- Acres
- 0.39
Property Description
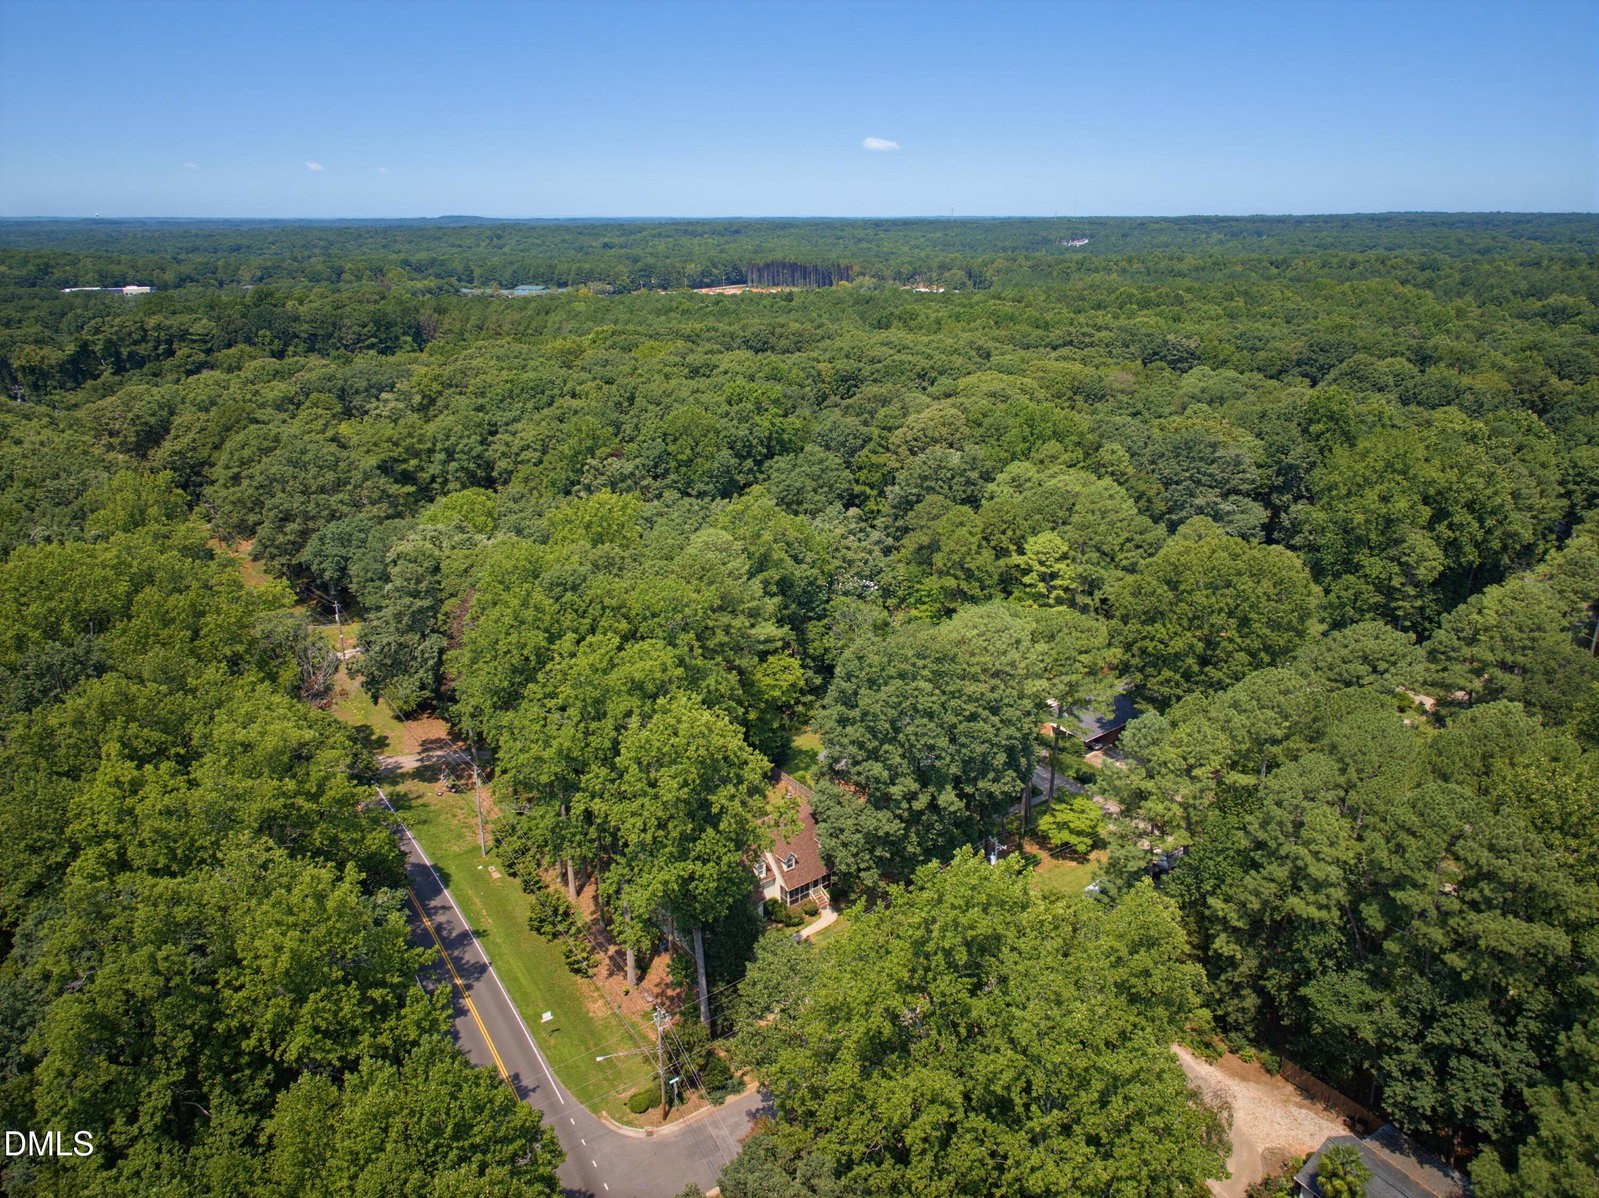
Welcome to a home filled with the kind of character, charm, and personality that simply can't be replicated in today's modern construction. With 4 bedrooms and 3.5 bathrooms, this spacious home offers a versatile floor plan designed to accommodate a variety of lifestyles, including the opportunity for multi-generational living, extended family, guests, or flexible work-from-home space. Rich with the character of an established home, in an established neighborhood, this property is ready for its next owner to bring their own unique design and vision, blending its timeless charm with today's style and conveniences. Whether preserving the details that make the home special or introducing fresh, modern updates, there is an exciting opportunity to create a space that feels distinctly your own. The flexible layout provides room to gather as well as spaces that offer privacy and separation when needed and an especially appealing feature for multi-generational households. Outside, the large backyard offers even more possibilities. Imagine creating an outdoor entertaining area, adding gardens or play space, gathering around a firepit, or designing your own backyard retreat. There's plenty of room for the outdoor space to evolve along with the home. The location adds even more to love! Just minutes from Historic Downtown Wake Forest, you'll enjoy easy access to locally owned restaurants, coffee shops, breweries, boutiques, community events, and all the charm that makes downtown Wake Forest such a special destination. If you've been searching for a home with space, flexibility, an established setting, and a story still waiting to be written, this is an opportunity to take the character of yesterday and thoughtfully bring it into the modern day.
/u.realgeeks.media/thetrianglehomepros/CR_logo.png)
Additional Information
- Style
- Cape Cod, Traditional
- Foundation
- Crawl Space
- Interior Features
- Entrance Foyer, Eat-In Kitchen, Second Primary Bedroom, Dining Room, Bathtub/Shower Combination, Garage Apartment
- Exterior Features
- Fire Pit, Fenced Yard
- Elementary School
- Wake - Richland Creek Elementary School
- Middle School
- Wake - Wake Forest Middle School
- High School
- Wake - Wake Forest High School
- Garage Spaces
- 2
- Water
- Public
- Flooring
- Carpet, Vinyl, Wood
- Roof
- Shingle
- Heating
- Forced Air, None
Mortgage Calculator
Listings provided courtesy of Triangle MLS, Inc. of NC, Internet Data Exchange Database. Information deemed reliable but not guaranteed. © 2026 Triangle MLS, Inc. of North Carolina. Data last updated .